Trio 100 A-Frame Kit
Avrame USA / Pre-Fab House
Contact for Price

Main Image
Photos (7)
Main Image
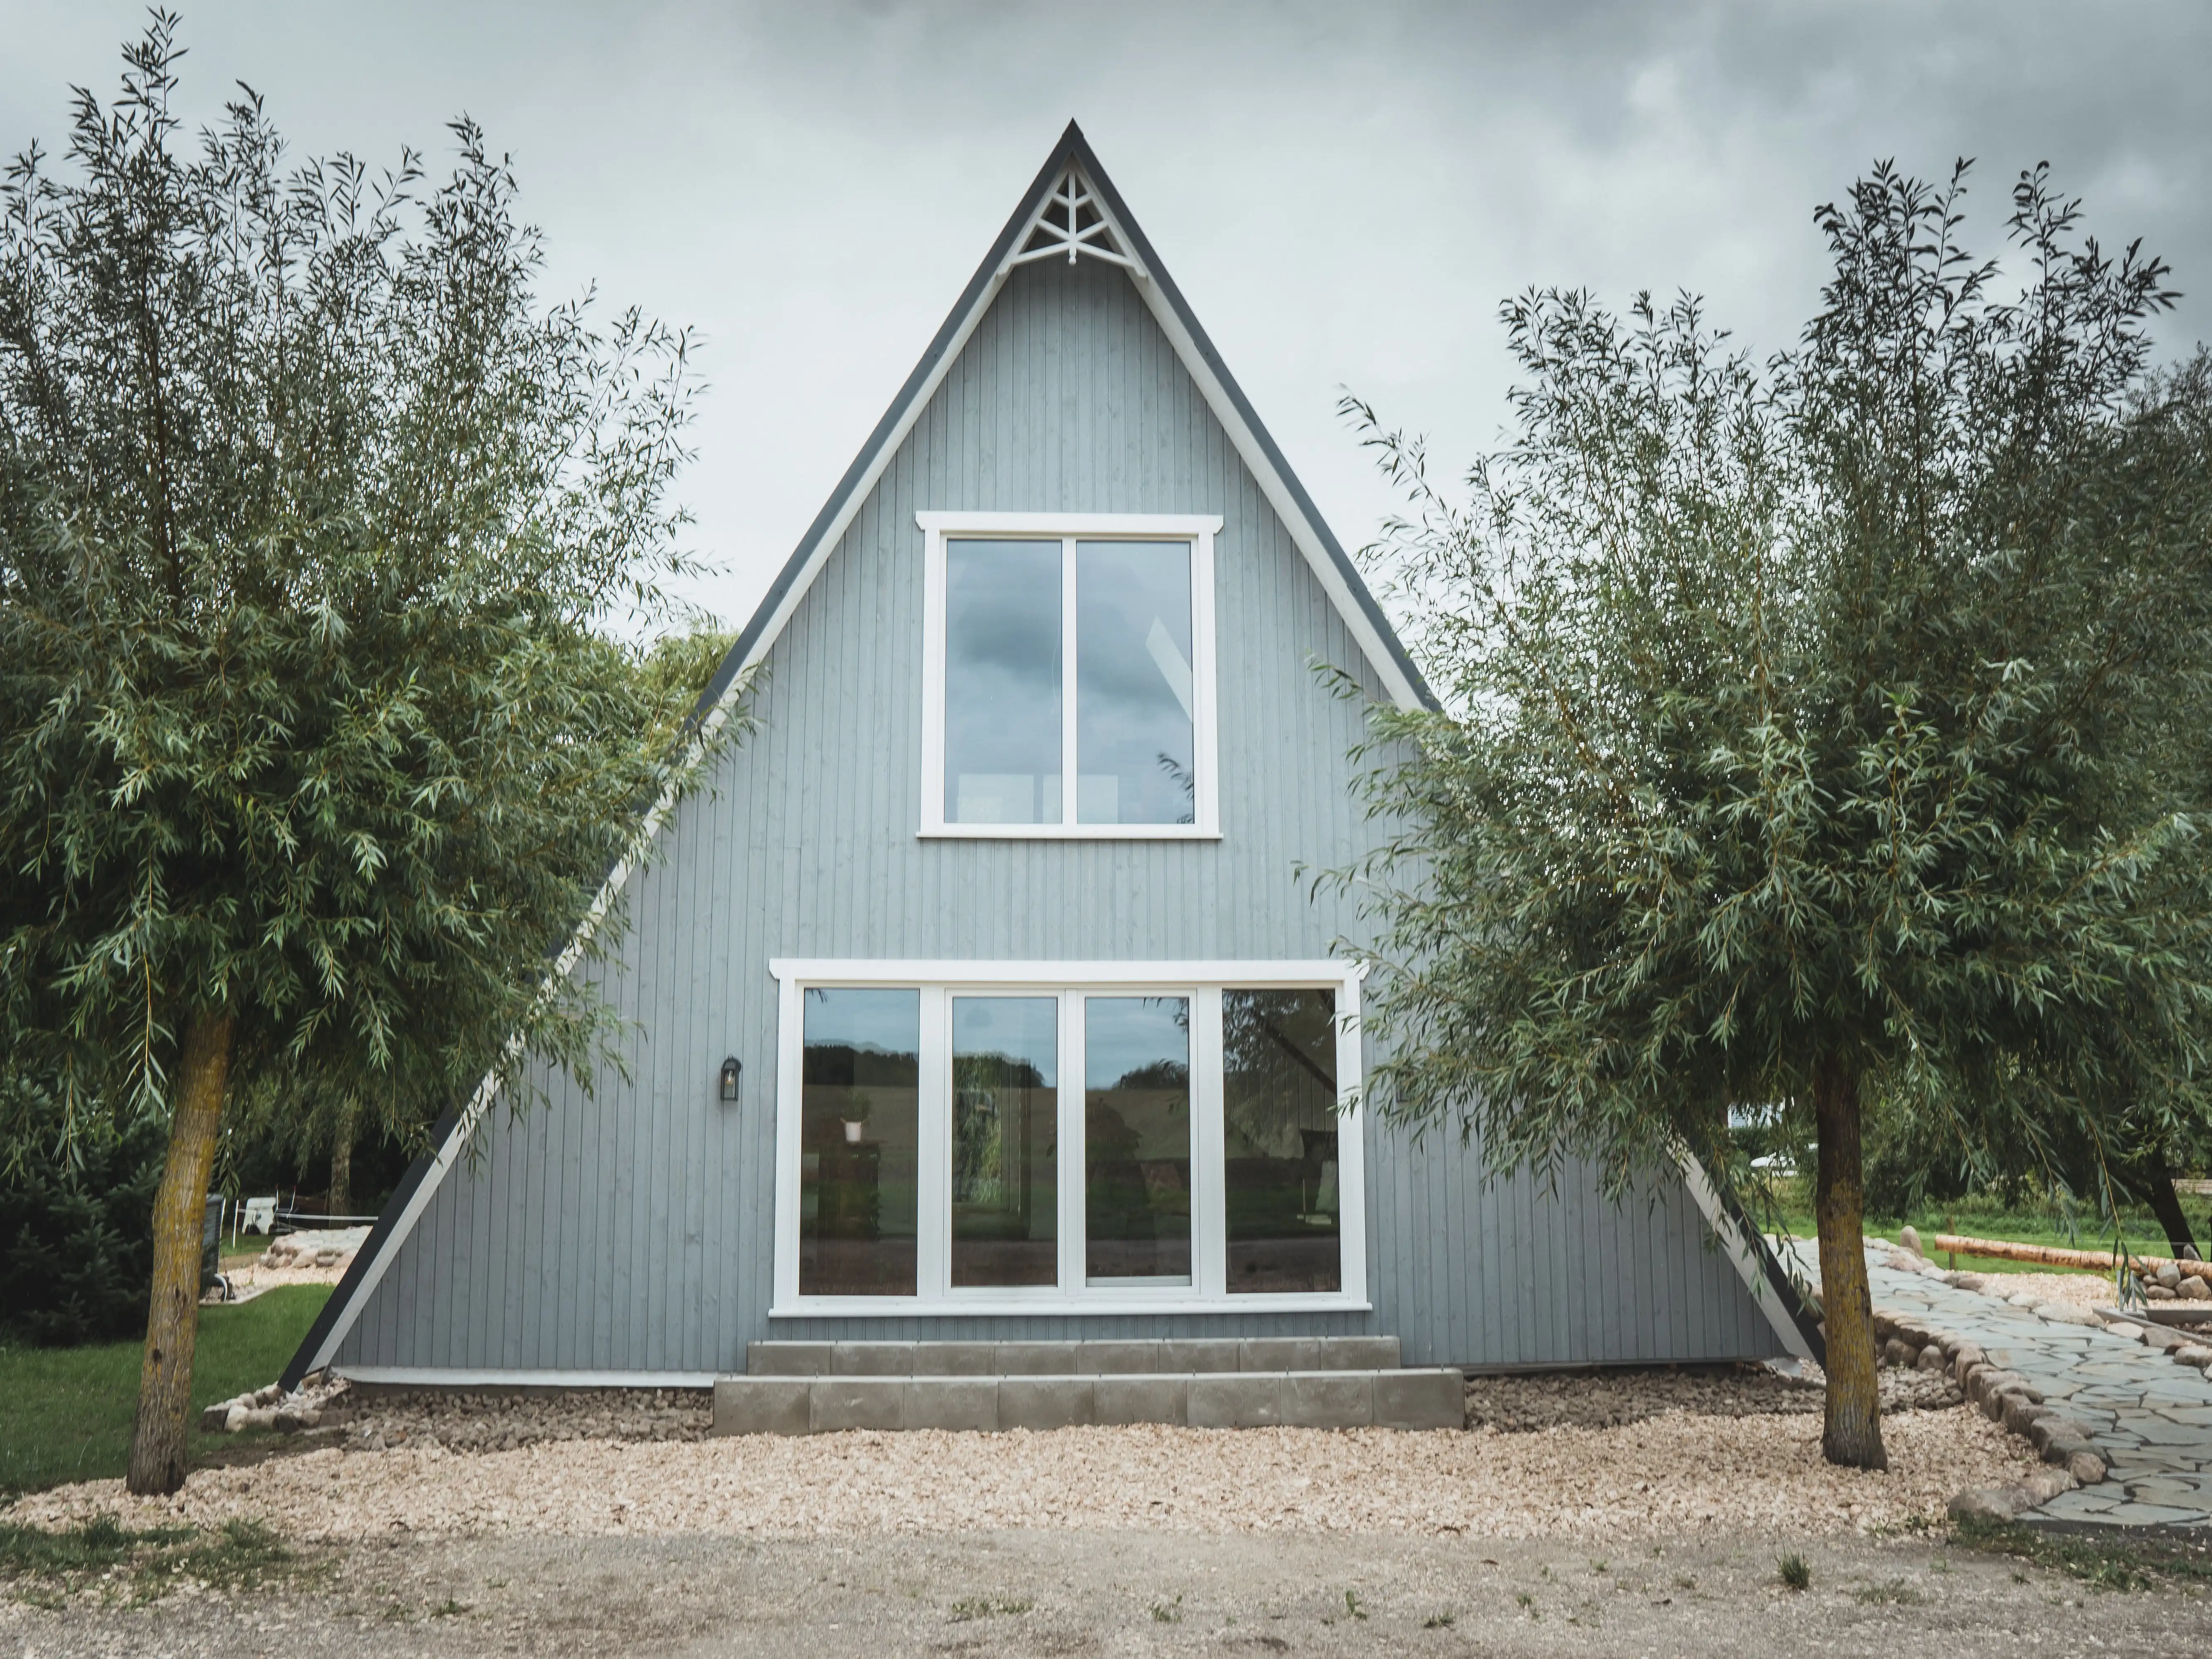
Photo 1
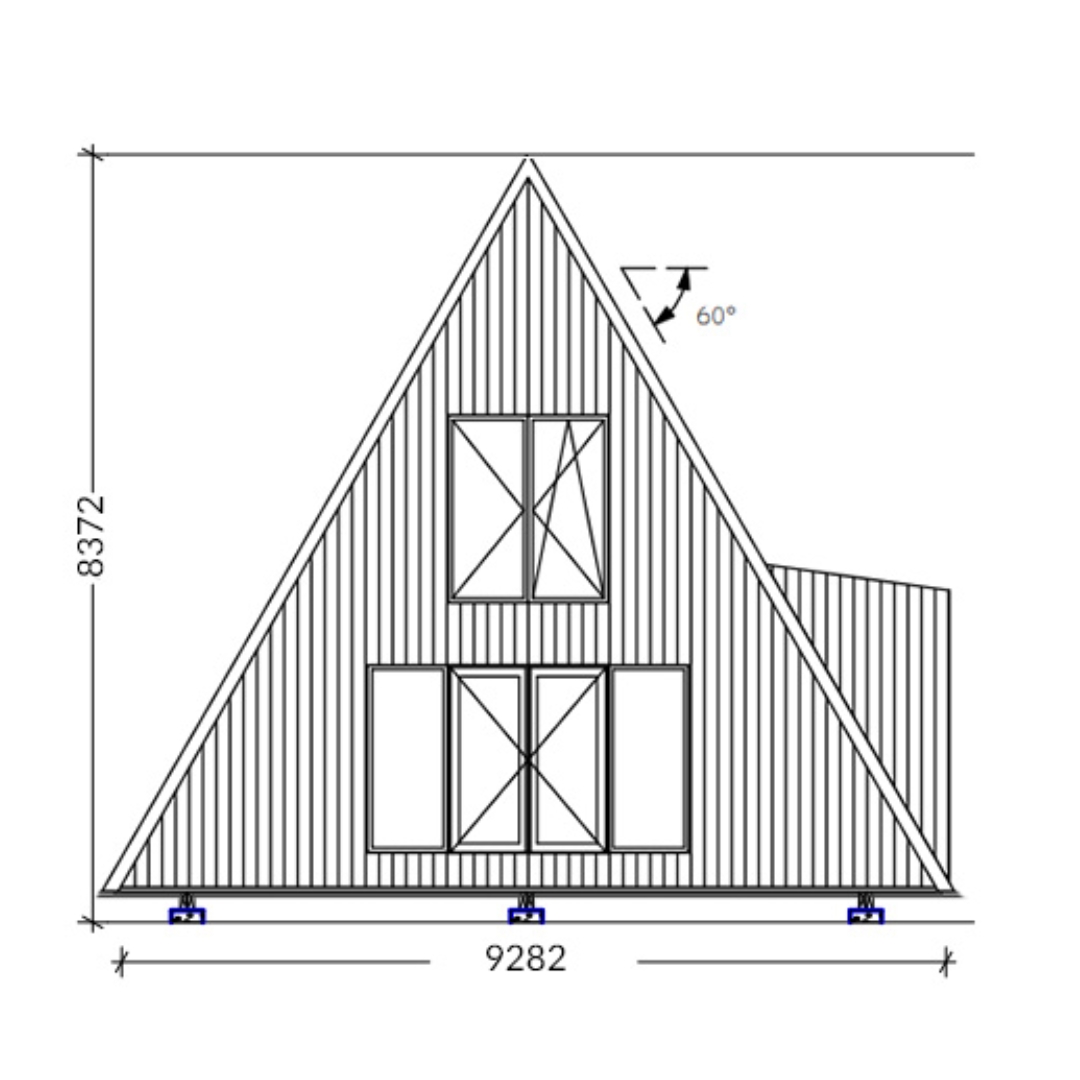
Photo 2

Photo 3

Photo 4

Photo 5

Photo 6
Floor Plans
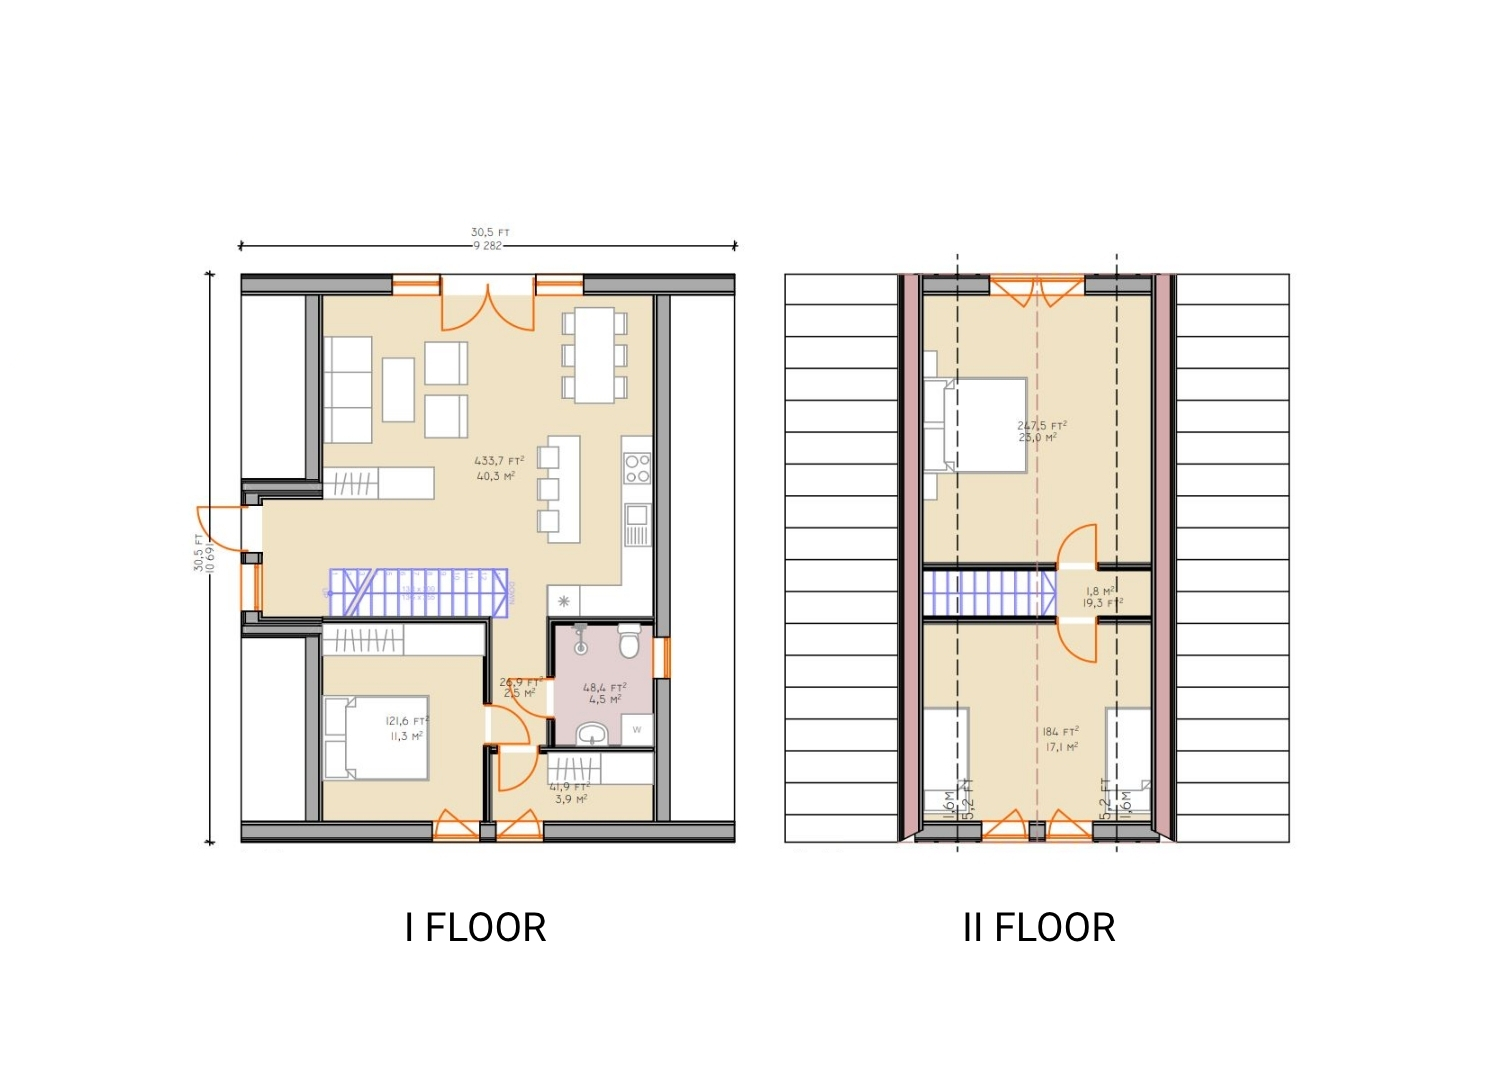

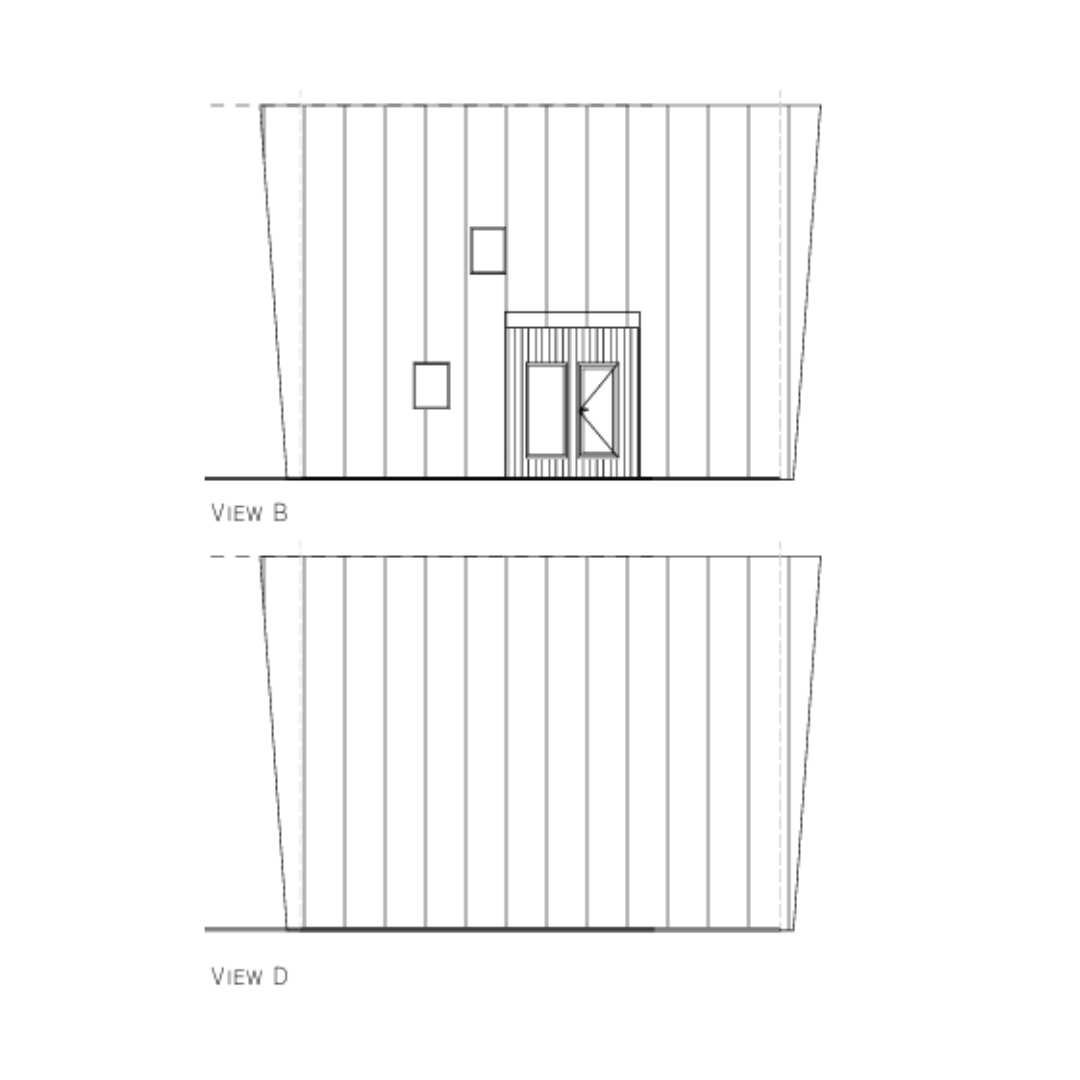
Specifications
Square Feet
1,097 sq ft
Bedrooms
3
Bathrooms
1
Type
Pre-Fab House
Available Sizes
101.9 m2 (~1,097 sq ft), 2 floors
Options
Pre-cut kit from EUR 30,135; plans available
| Price | Contact for Price |
|---|---|
| Square feet | 1,097 sq ft |
| Bedrooms | 3 |
| Bathrooms | 1 |
| Structure type | Pre-Fab House |
| Available sizes | 101.9 m2 (~1,097 sq ft), 2 floors |
| Options | Pre-cut kit from EUR 30,135; plans available |
| Manufacturer | Avrame USA |
| Model | Trio 100 A-Frame Kit |
Description
The Trio 100 is a pre-cut A-frame house kit from Avrame with 101.9 m2 (about 1,097 sq ft) of floor area across two floors, 3 bedrooms and 1 bathroom. Avrame lists the kit from EUR 30,135; the price is left as Contact for Price because it is quoted in euros and excludes shipping and build costs.
Who this home suits
At 1,097 sq ft, the Trio 100 A-Frame Kit is a mid-size home that suits couples, small families and first-time buyers who want a full-time residence without excess space. Its 3 bedrooms and 1 baths fit a typical family with children. Prefab construction suits buyers who want predictable pricing and a faster build than a fully site-built home.