600 Model
Go Logic Homes / Tiny House
Contact for Price

Main Image
Photos (2)
Main Image
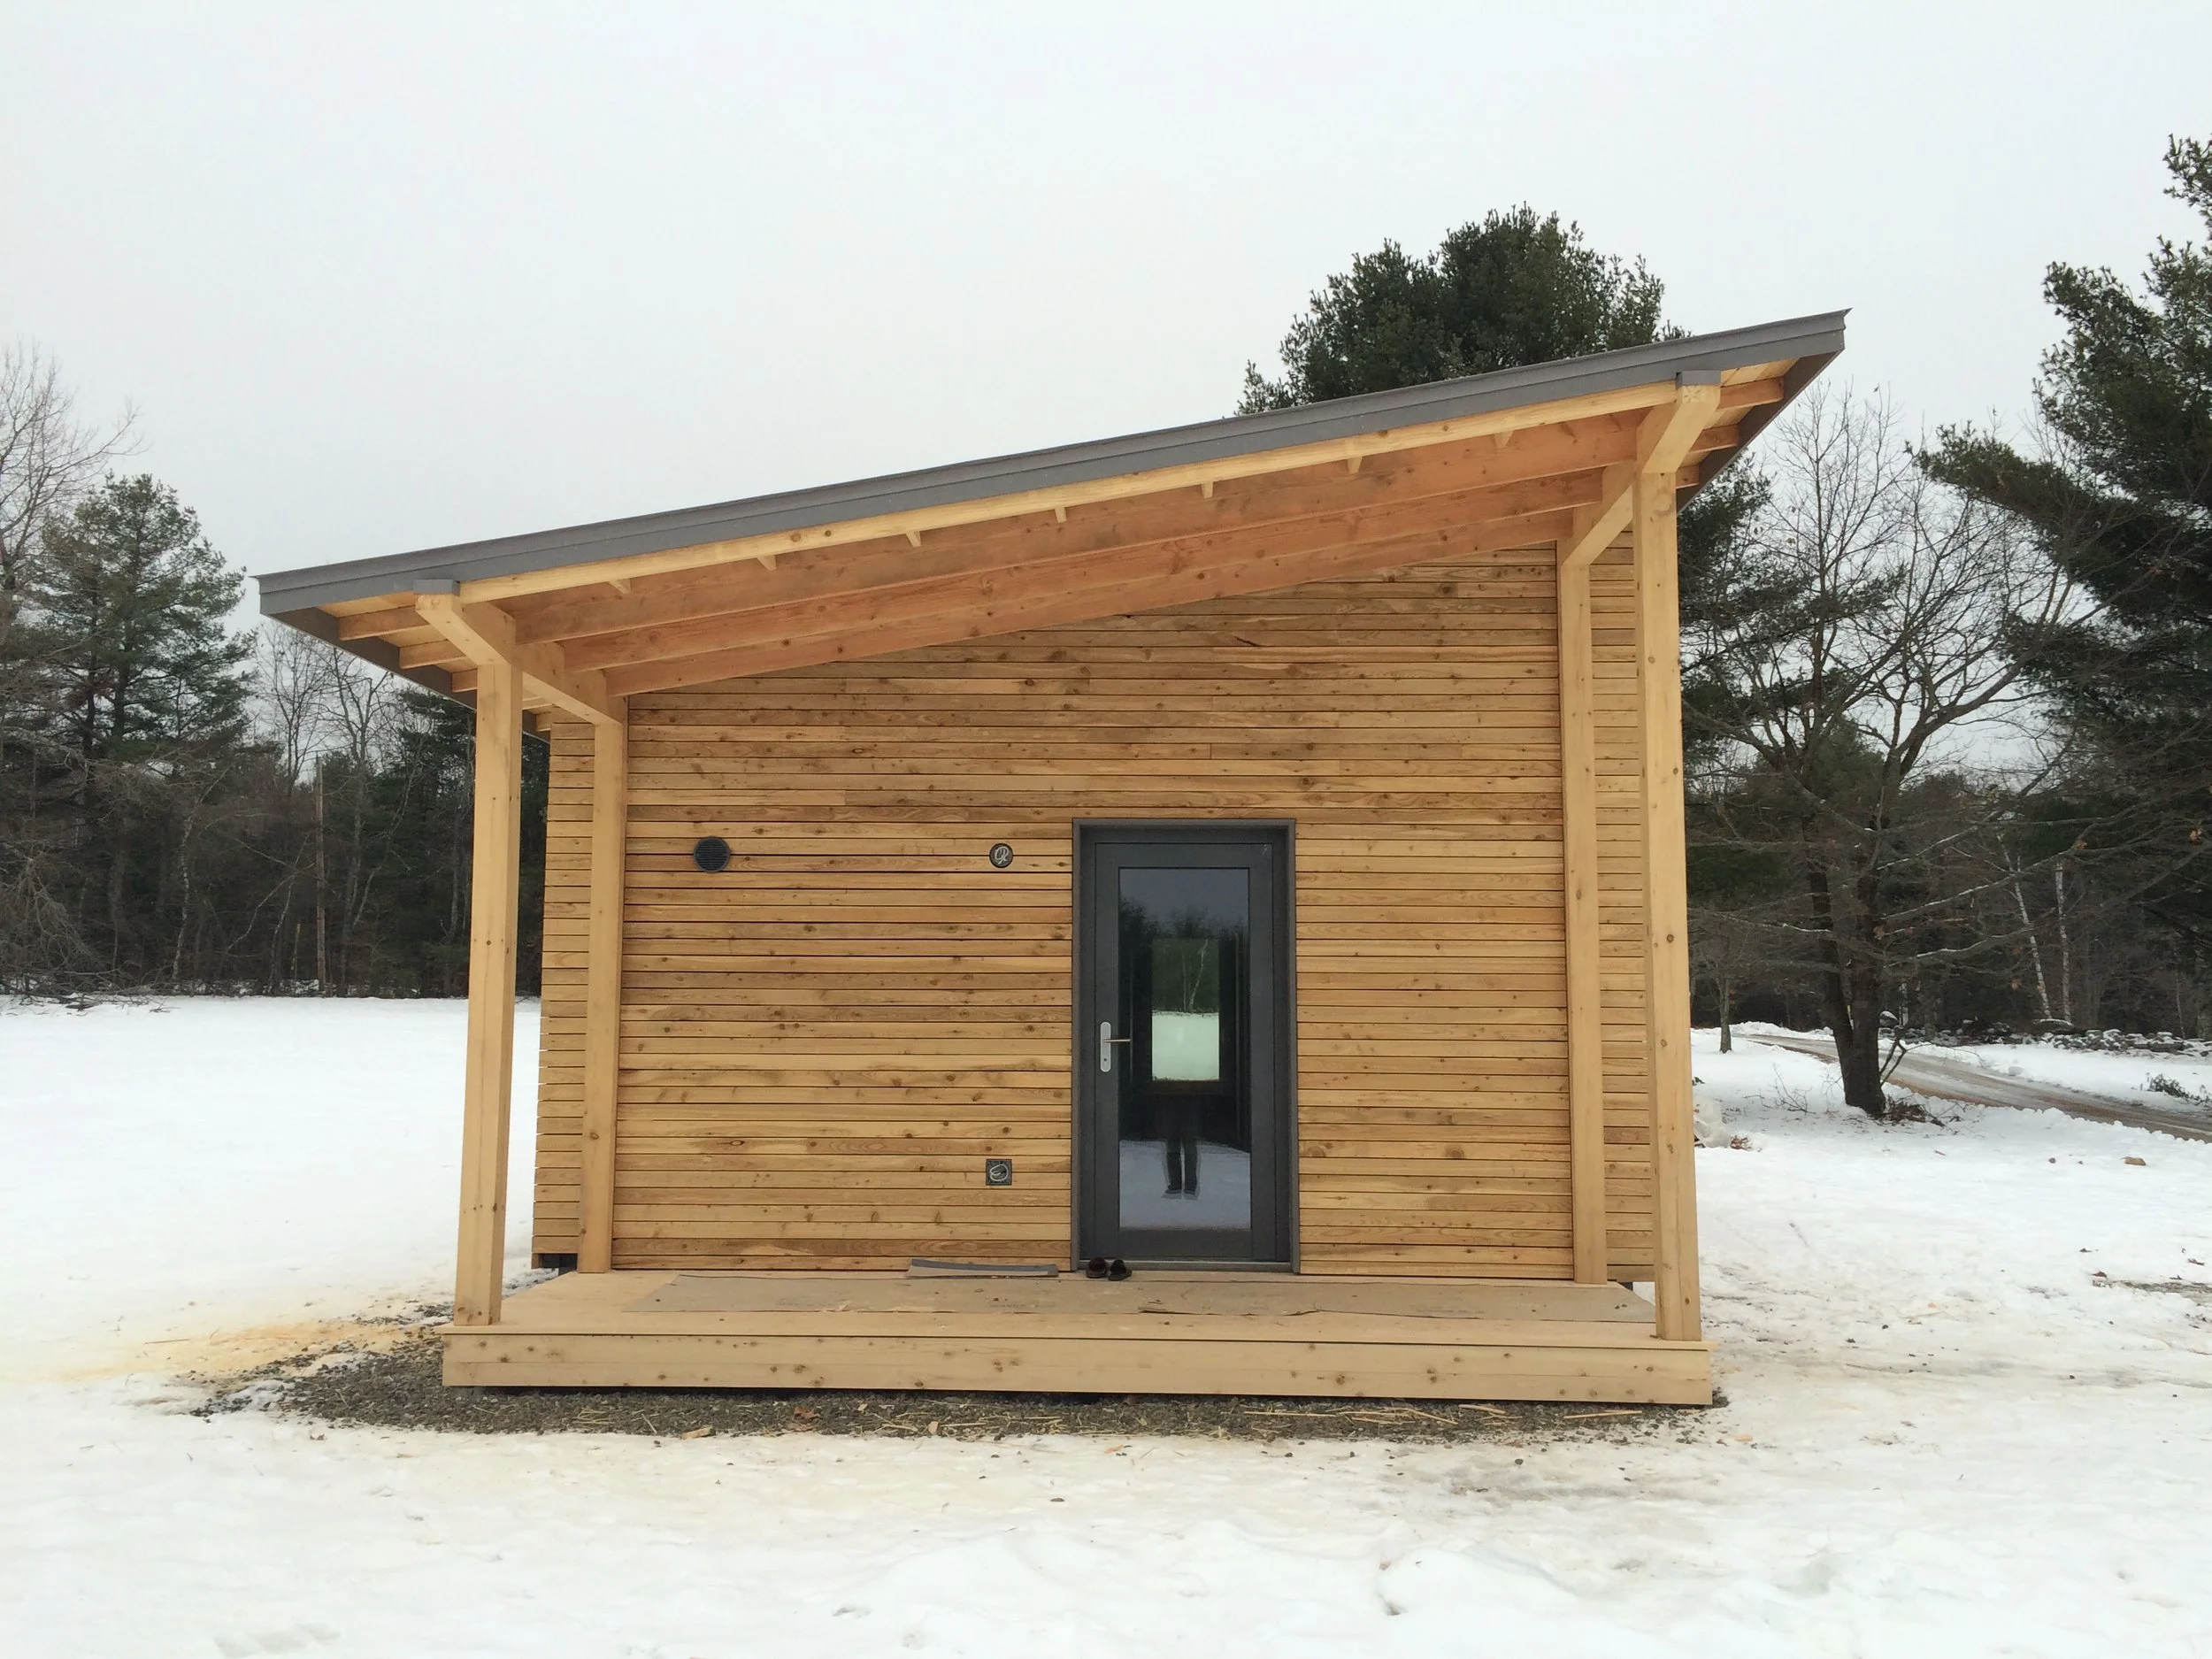
Photo 1
Floor Plans


Specifications
Square Feet
586 sq ft
Bedrooms
1
Bathrooms
1
Type
Tiny House
| Price | Contact for Price |
|---|---|
| Square feet | 586 sq ft |
| Bedrooms | 1 |
| Bathrooms | 1 |
| Structure type | Tiny House |
| Manufacturer | Go Logic Homes |
| Model | 600 Model |
Description
This single-story design offers a combined kitchen, living, and dining space, complemented by one bedroom and a full bathroom. The house includes the added feature of a covered entry porch, providing a welcoming entrance.
Who this home suits
At 586 sq ft, the 600 Model suits singles, couples, downsizers, or anyone adding an ADU or rental unit to an existing lot. With 1 bedroom and 1 bath, it works best for one or two people. As a tiny home, it suits people who want a simpler, lower-cost lifestyle, a vacation cabin or a rental.