Aspen XII
True North Log Homes / Log Home
Contact for Price

Main Image
Floor Plans

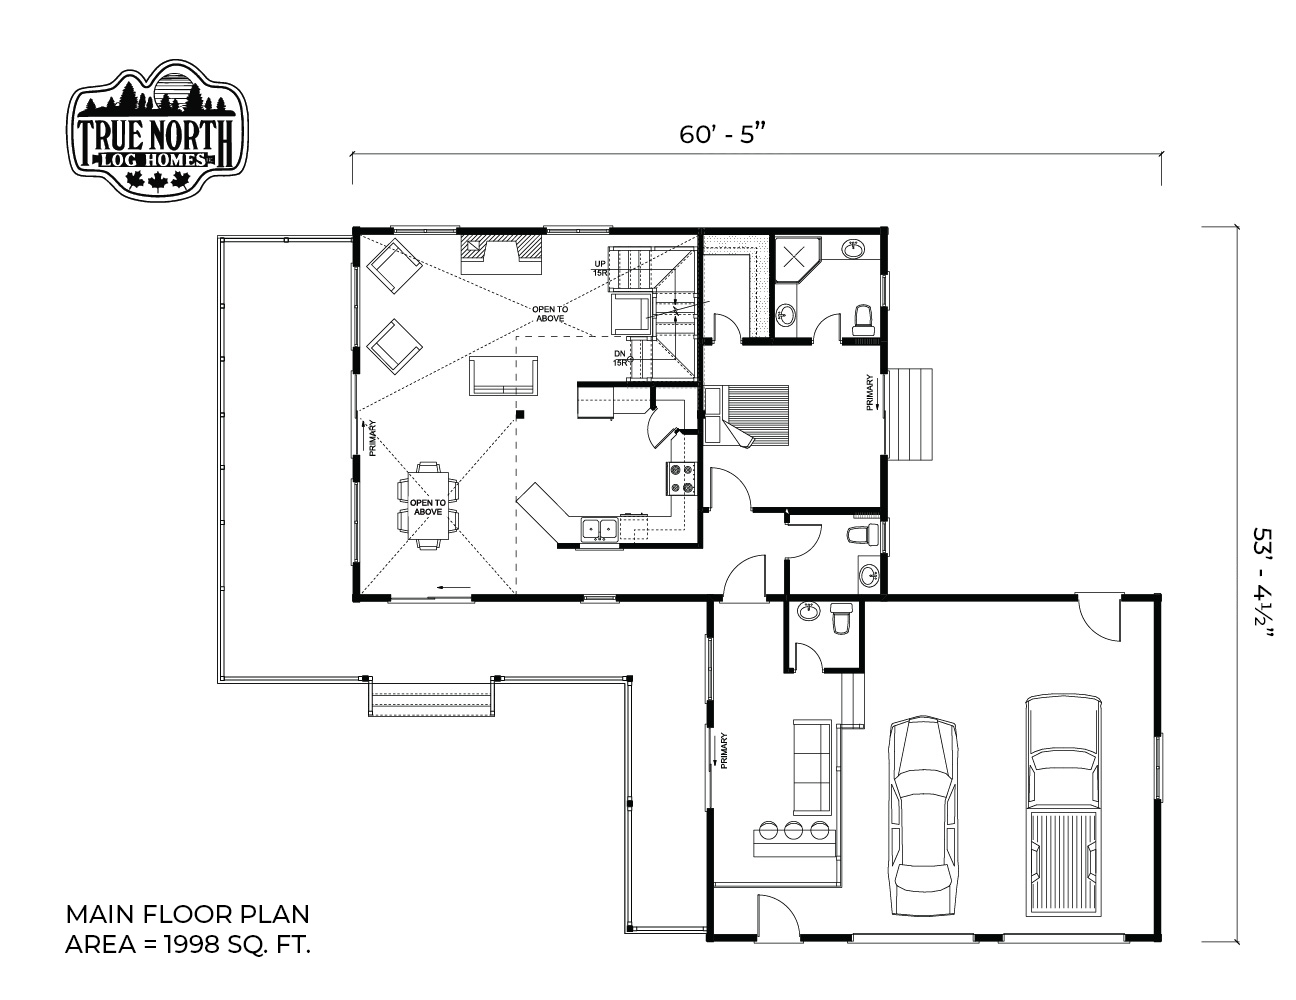
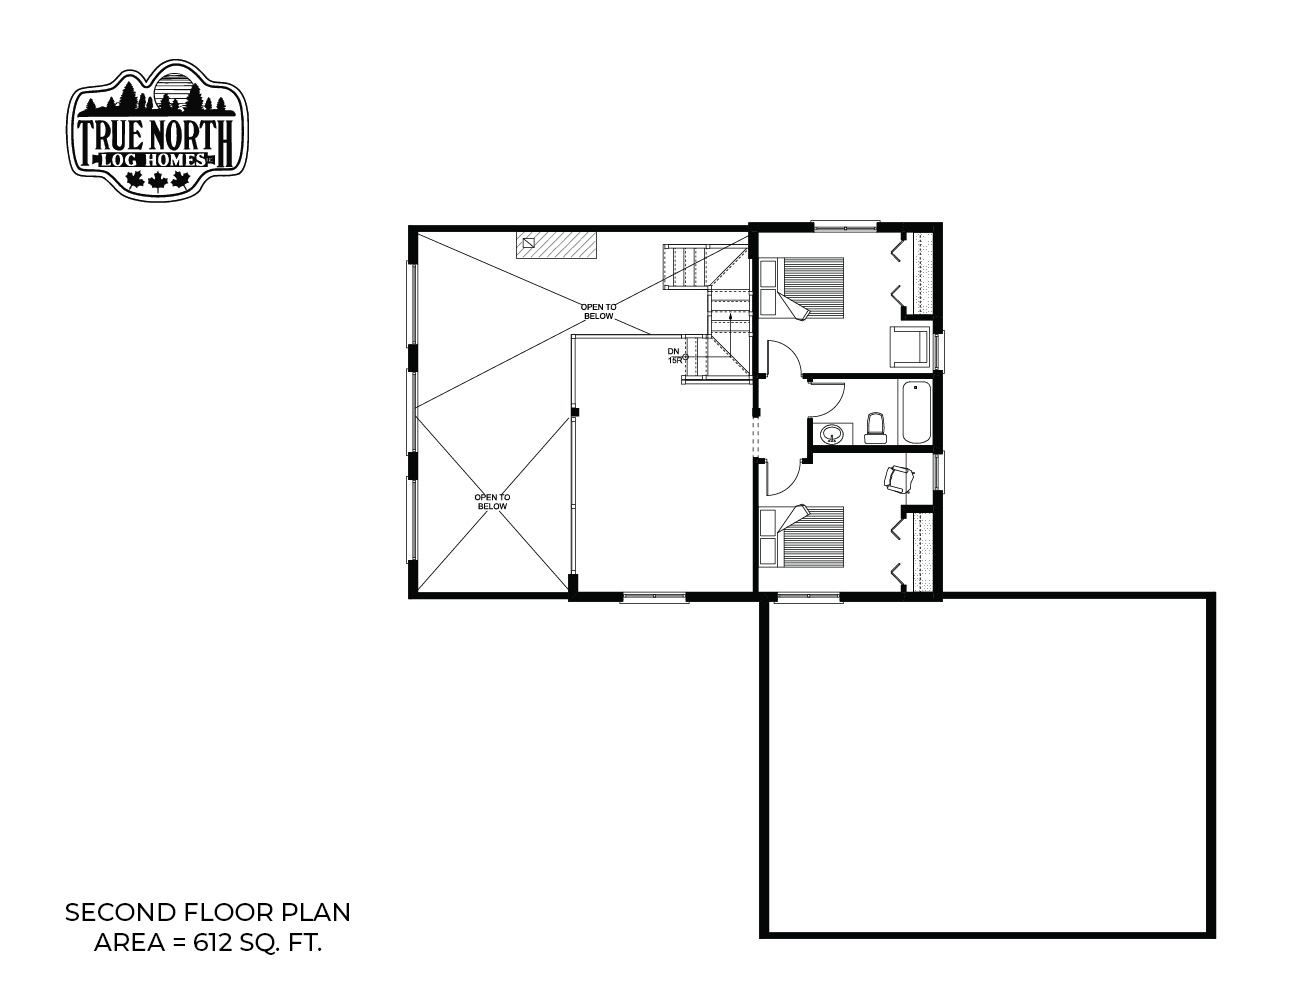
Specifications
Square Feet
1,732 sq ft
Bedrooms
3
Bathrooms
4
Type
Log Home
| Price | Contact for Price |
|---|---|
| Square feet | 1,732 sq ft |
| Bedrooms | 3 |
| Bathrooms | 4 |
| Structure type | Log Home |
| Manufacturer | True North Log Homes |
| Model | Aspen XII |
Who this home suits
At 1,732 sq ft, the Aspen XII gives growing families room for shared living areas, a home office and guests. Its 3 bedrooms and 4 baths fit a typical family with children. The log construction suits wooded or mountain settings and buyers drawn to a traditional cabin look.