Hemlock Hill
Northwood Modular Homes / Modular
Contact for Price

Main Image
Photos (6)
Main Image

Photo 1

Photo 2

Photo 3

Photo 4
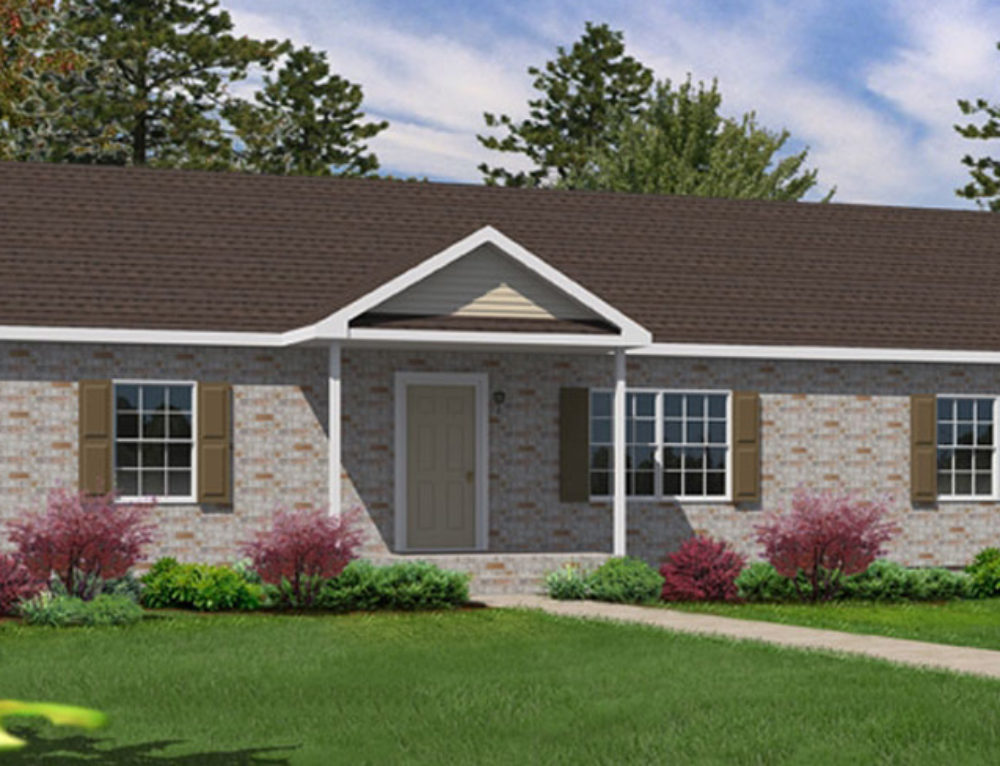
Photo 5
Floor Plans


Specifications
Square Feet
2,499 sq ft
Bedrooms
4
Bathrooms
3
Type
Modular
| Price | Contact for Price |
|---|---|
| Square feet | 2,499 sq ft |
| Bedrooms | 4 |
| Bathrooms | 3 |
| Structure type | Modular |
| Manufacturer | Northwood Modular Homes |
| Model | Hemlock Hill |
Description
Experience the uniqueness of this remarkable ranch-style home, boasting a distinctive feature that sets it apart. On the first floor, you'll discover two spacious bedrooms, providing ample accommodation. However, what truly sets this home apart is the potential to expand into the unfinished second floor. By doing so, you can unlock the possibility of adding two additional bedrooms and a full bathroom, maximizing the living space to suit your evolving needs and desires.
Who this home suits
At 2,499 sq ft, the Hemlock Hill gives growing families room for shared living areas, a home office and guests. With 4 bedrooms and 3 baths, it can house a large family, live-in relatives or long-term guests. Modular construction suits buyers who want a shorter build schedule and factory-controlled quality.