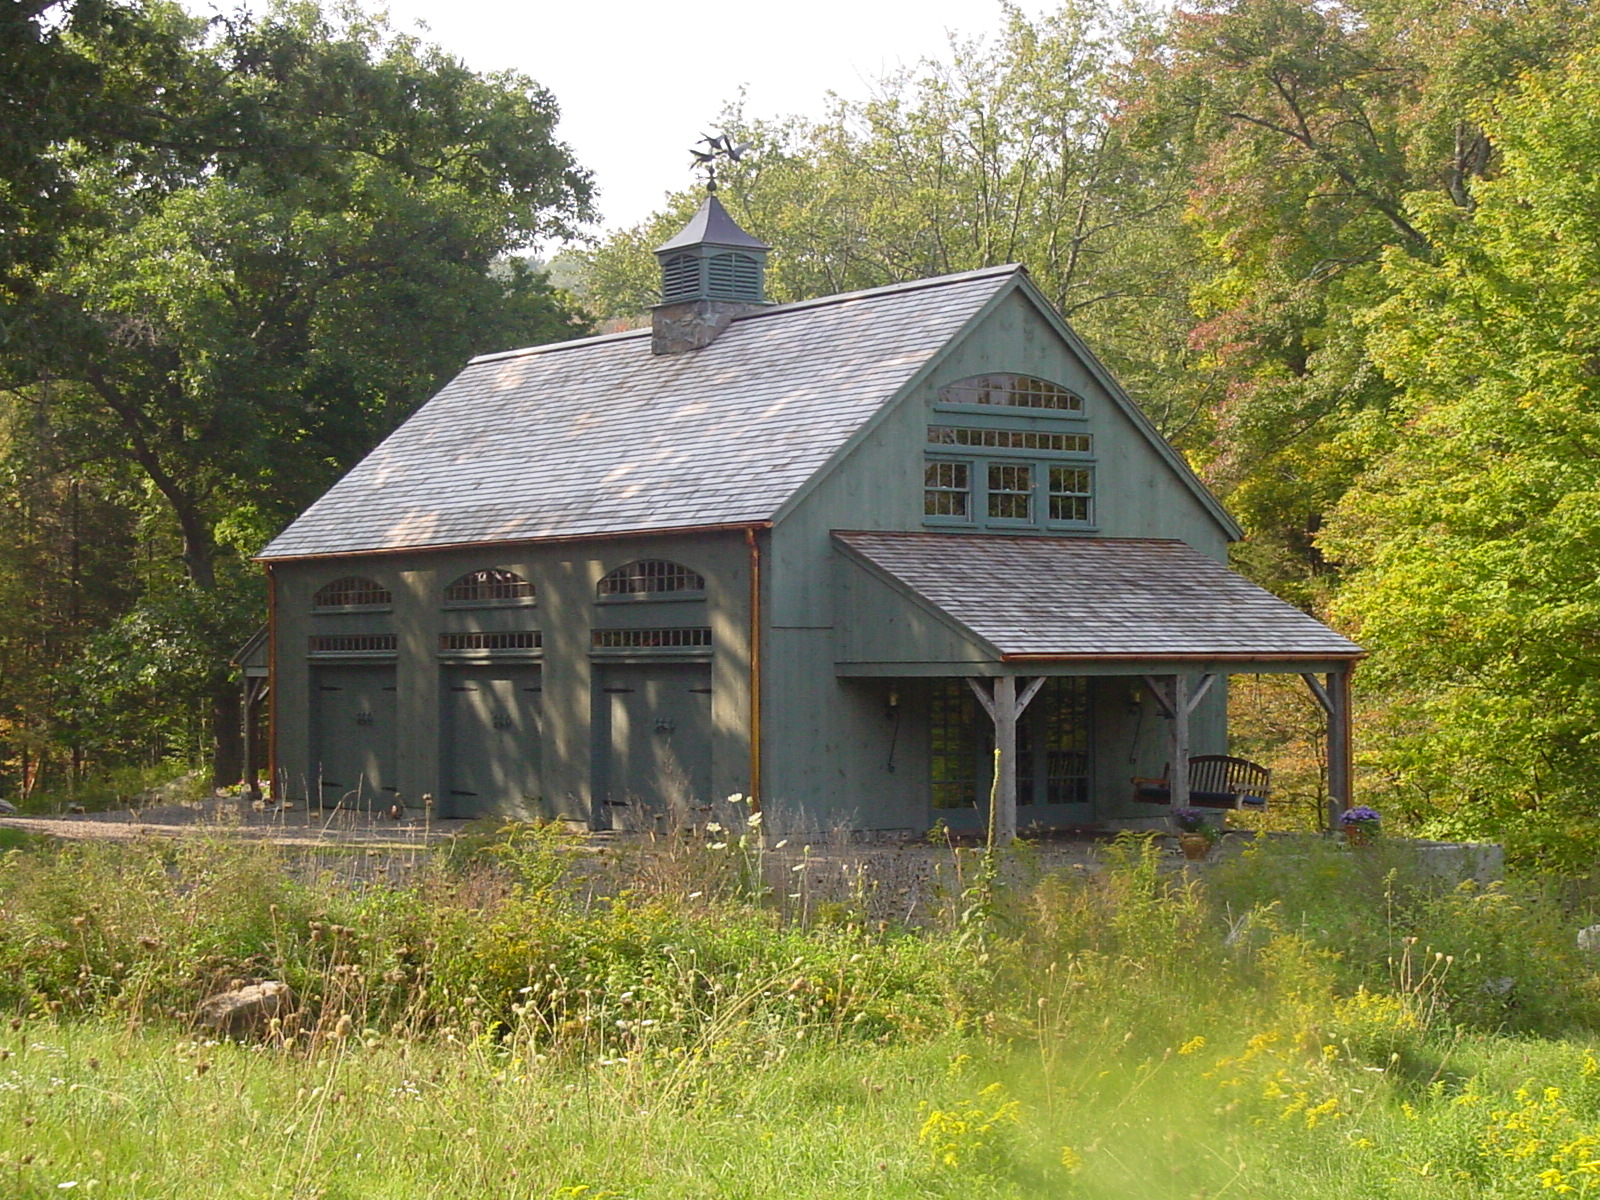
22′ x 30′ Country Barn shown with optional cupola, 9′ x 7′ swinging doors, loft door and custom windows
Country Carpenters / Barn
Contact for Price
Main Image
Floor Plans

Specifications
Type
Barn
Options
• 22′ x 24′ • 22′ x 30′ • 22′ x 36′ • 22′ x 42′ •
| Price | Contact for Price |
|---|---|
| Structure type | Barn |
| Options | • 22′ x 24′ • 22′ x 30′ • 22′ x 36′ • 22′ x 42′ • |
| Manufacturer | Country Carpenters |
| Model | 22′ x 30′ Country Barn shown with optional cupola, 9′ x 7′ swinging doors, loft door and custom windows |
Description
The 22-foot 1 1/2-Story Barn stands as the flagship of our barn building kits, featuring robust timber construction that embodies the grandeur of its size. Imagine a magnificent carriage house, a well-appointed cabinetry shop, or a spacious stable. With its traditional design, this barn offers versatile floor plans and the freedom to customize door and window placements to suit your specific needs.
Who this home suits
The barn-style design suits rural lots and owners who want open, flexible space for living, a workshop or storage.