22′ One & A Half-Story Country Barn with Lean-to
Country Carpenters / Barn
Contact for Price
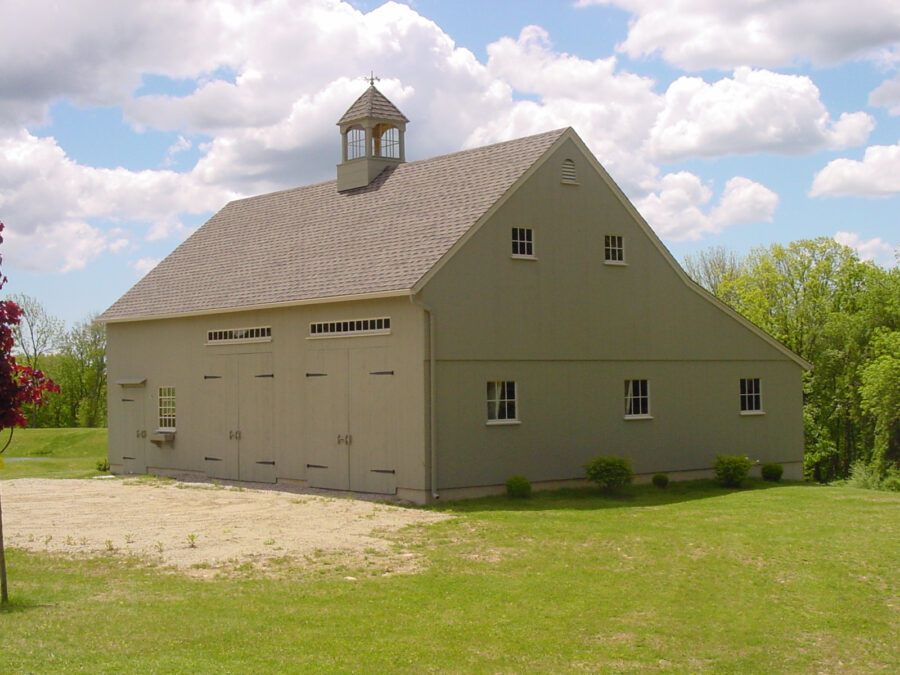
Main Image
Floor Plans
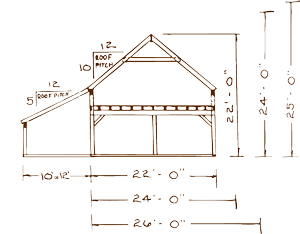
Specifications
Type
Barn
Options
Pre-cut pressure treated sills Pre-cut post & beam
| Price | Contact for Price |
|---|---|
| Structure type | Barn |
| Options | Pre-cut pressure treated sills Pre-cut post & beam |
| Manufacturer | Country Carpenters |
| Model | 22′ One & A Half-Story Country Barn with Lean-to |
Description
Unleash your creativity with the sturdy construction of our 22-foot 1 1/2-Story Barn. Expand the possibilities by incorporating lean-tos on both sides and enhance accessibility with sliding doors. For added versatility, seamlessly connect any of our Carriage House Buildings. As for the final design, we're handing you the architect's seat. While we have some exciting combinations in mind, we're confident that your imagination holds even more incredible ideas.
Who this home suits
The barn-style design suits rural lots and owners who want open, flexible space for living, a workshop or storage.