Dogtrot
Ma Modular / Modular
Contact for Price
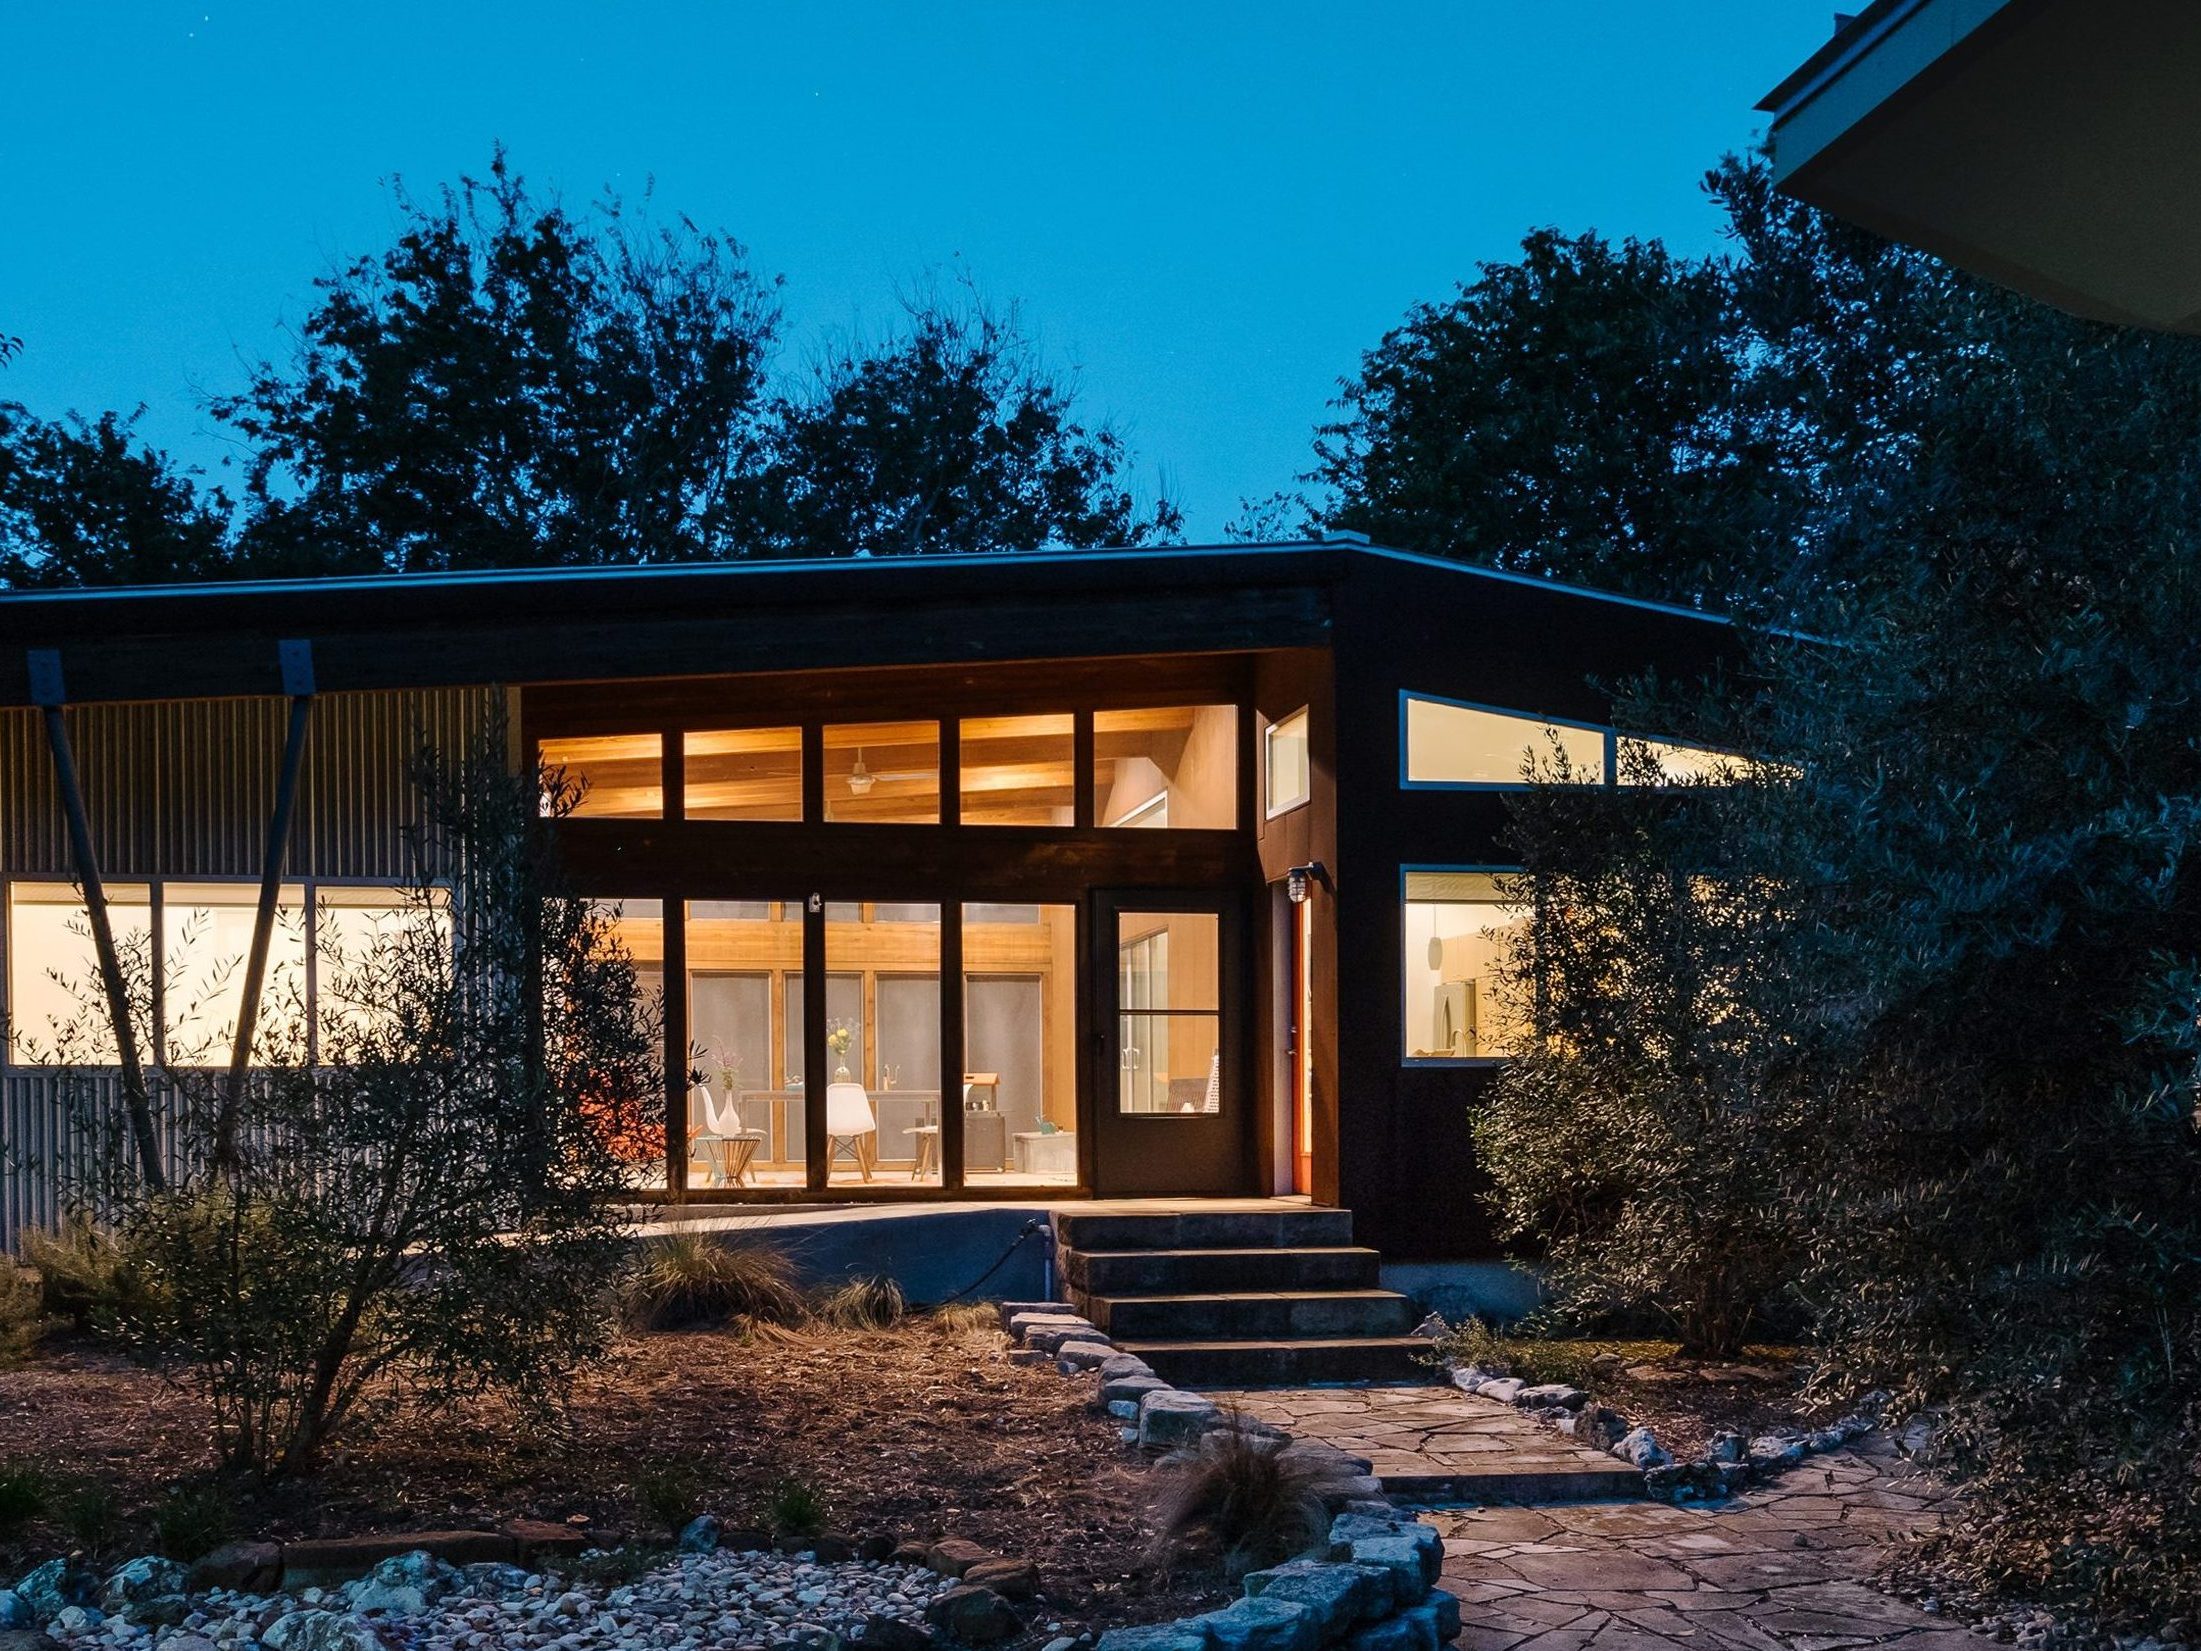
Main Image
Floor Plans


Specifications
Square Feet
1,185 sq ft
Bedrooms
2
Bathrooms
2
Type
Modular
| Price | Contact for Price |
|---|---|
| Square feet | 1,185 sq ft |
| Bedrooms | 2 |
| Bathrooms | 2 |
| Structure type | Modular |
| Manufacturer | Ma Modular |
| Model | Dogtrot |
| Manufacturer location | Austin, TX |
Description
Discover a tranquil sanctuary with its light-filled indoor-outdoor space, lofty ceilings, and spacious design. This home, designed as a vacation or guesthouse, will captivate you with its allure, making it a place you'll never want to leave.
Who this home suits
At 1,185 sq ft, the Dogtrot is a mid-size home that suits couples, small families and first-time buyers who want a full-time residence without excess space. Its 2 bedrooms and 2 baths leave space for a guest room, a nursery or a dedicated office. Modular construction suits buyers who want a shorter build schedule and factory-controlled quality.