Jennings
Ritz-Craft / Pre-Fab House
Contact for Price
Main Image
Floor Plans
Specifications
Square Feet
2,227 sq ft
Bedrooms
3
Bathrooms
3
Type
Pre-Fab House
Available Sizes
41.5x38.8
| Price | Contact for Price |
|---|---|
| Square feet | 2,227 sq ft |
| Bedrooms | 3 |
| Bathrooms | 3 |
| Structure type | Pre-Fab House |
| Available sizes | 41.5x38.8 |
| Manufacturer | Ritz-Craft |
| Model | Jennings |
| Manufacturer location | Mifflinburg, PA |
Description
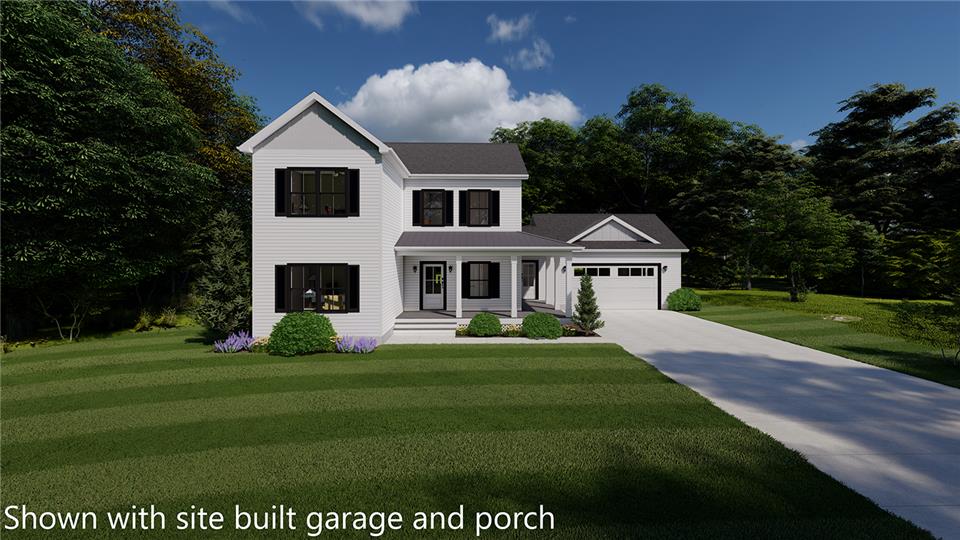
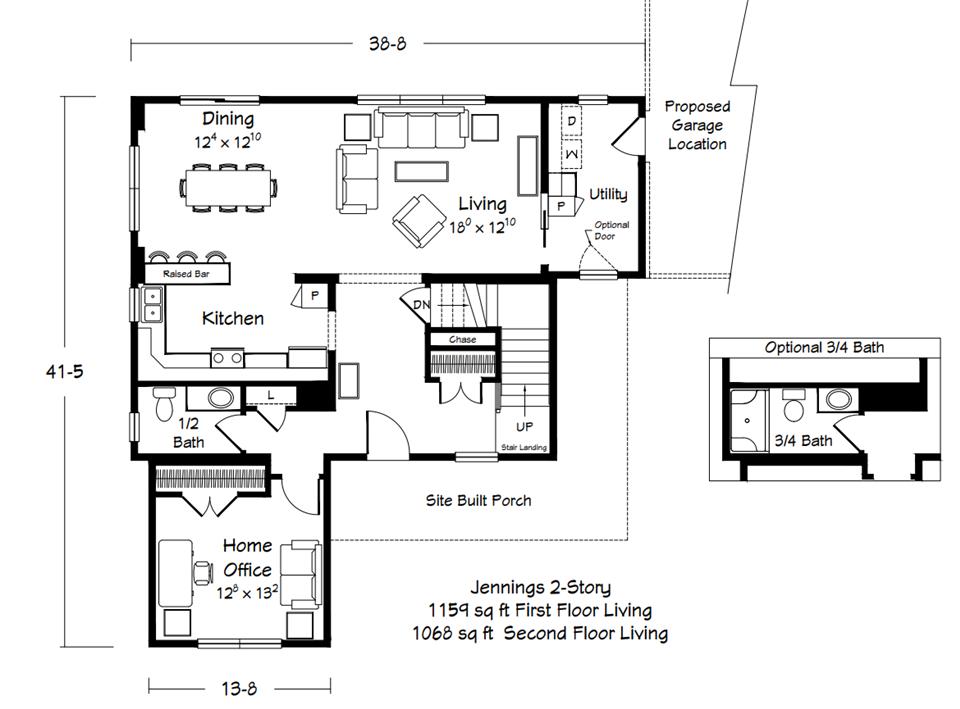
The Jennings, built by Ritz-Craft Custom Homes Jonesville, is thoughtfully designed for homeowners who value both refined style and everyday functionality. This home features an inviting open floor plan that creates a seamless connection between the main living spaces, making it ideal for both daily living and entertaining. At the heart of the design is a gourmet kitchen, offering ample workspace, modern conveniences, and a layout that encourages gathering and conversation. The kitchen flows effortlessly into a spacious living area, enhancing the sense of openness while maintaining a warm and welcoming atmosphere.
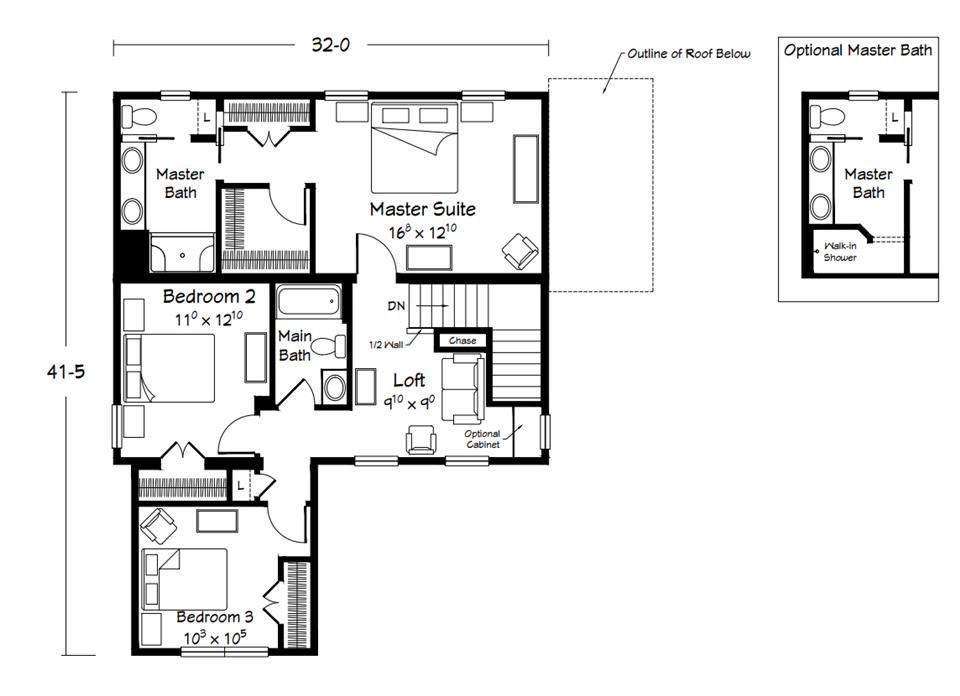
The master suite is designed as a true private retreat, providing a peaceful escape from the main living areas. This space includes a generously sized bedroom and a luxurious en-suite bathroom, offering comfort, privacy, and relaxation. Thoughtful design details throughout the home ensure that every room serves a purpose while maintaining a cohesive, modern aesthetic.
Built using energy-efficient materials and construction methods, the Jennings delivers a home that is both comfortable and environmentally conscious. These features help promote consistent indoor comfort, improved energy performance, and long-term efficiency. The result is a well-balanced home that blends quality craftsmanship, modern design, and sustainable living—perfect for those seeking a stylish yet practical place to call home.
The master suite is designed as a true private retreat, providing a peaceful escape from the main living areas. This space includes a generously sized bedroom and a luxurious en-suite bathroom, offering comfort, privacy, and relaxation. Thoughtful design details throughout the home ensure that every room serves a purpose while maintaining a cohesive, modern aesthetic.
Built using energy-efficient materials and construction methods, the Jennings delivers a home that is both comfortable and environmentally conscious. These features help promote consistent indoor comfort, improved energy performance, and long-term efficiency. The result is a well-balanced home that blends quality craftsmanship, modern design, and sustainable living—perfect for those seeking a stylish yet practical place to call home.
Who this home suits
At 2,227 sq ft, the Jennings gives growing families room for shared living areas, a home office and guests. Its 3 bedrooms and 3 baths fit a typical family with children. Prefab construction suits buyers who want predictable pricing and a faster build than a fully site-built home.