Klocker House
Alchemy Architects / Pre-Fab House
Contact for Price
Main Image
Photos (7)
Main Image

Photo 1

Photo 2

Photo 3

Photo 4

Photo 5

Photo 6
Floor Plans
Specifications
Square Feet
2,300 sq ft
Bedrooms
3
Bathrooms
3
Type
Pre-Fab House
| Price | Contact for Price |
|---|---|
| Square feet | 2,300 sq ft |
| Bedrooms | 3 |
| Bathrooms | 3 |
| Structure type | Pre-Fab House |
| Manufacturer | Alchemy Architects |
| Model | Klocker House |
Description
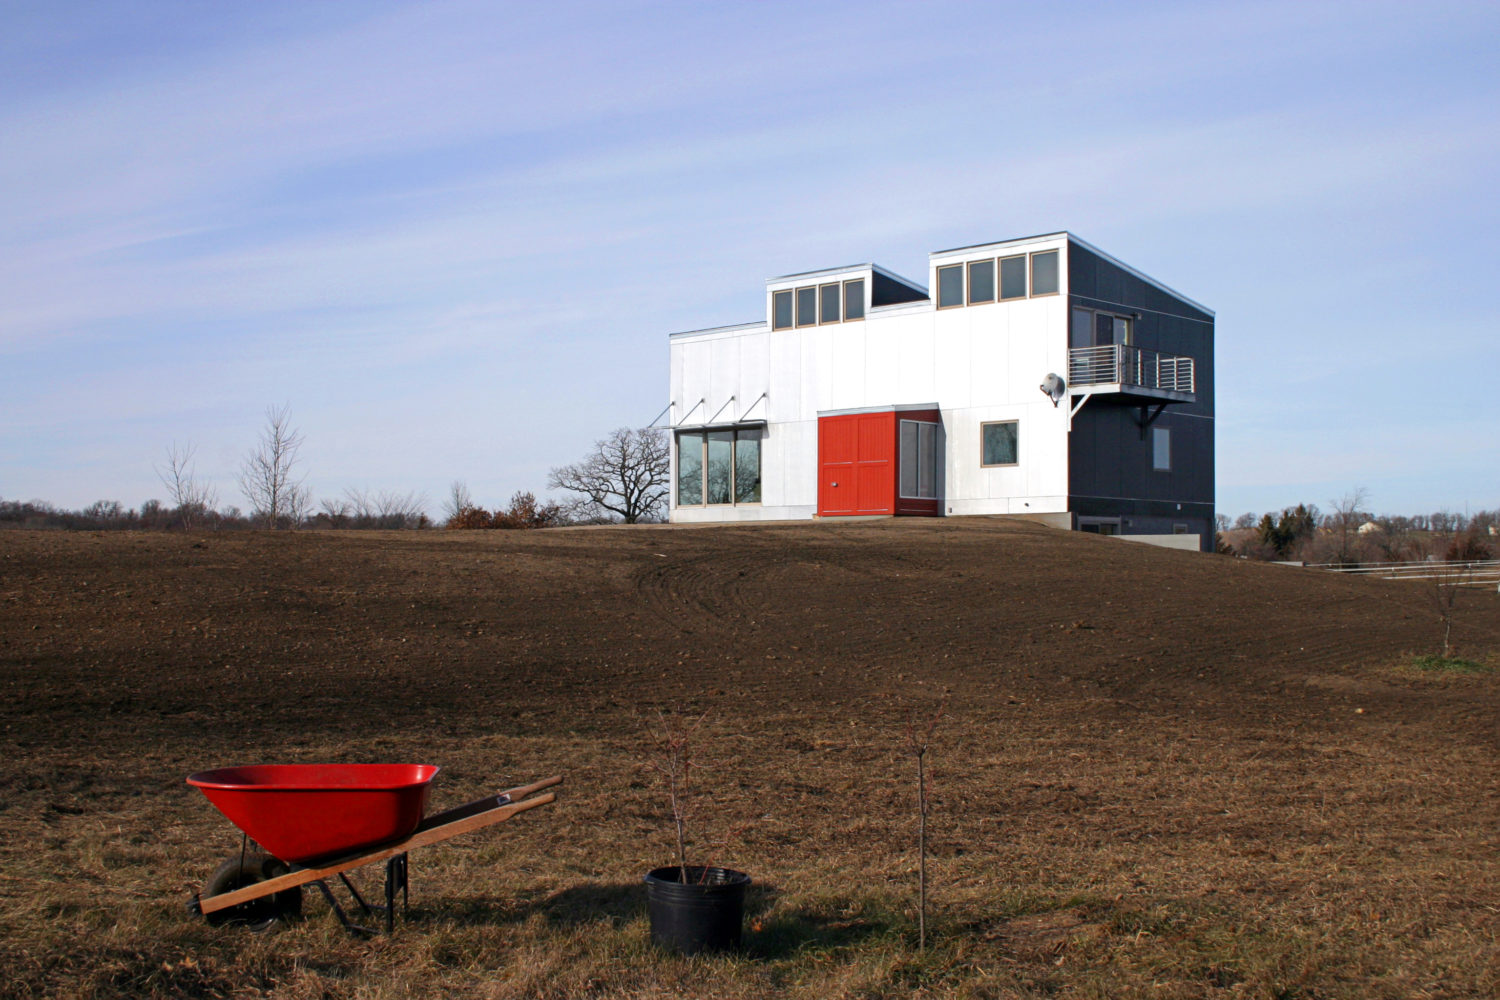
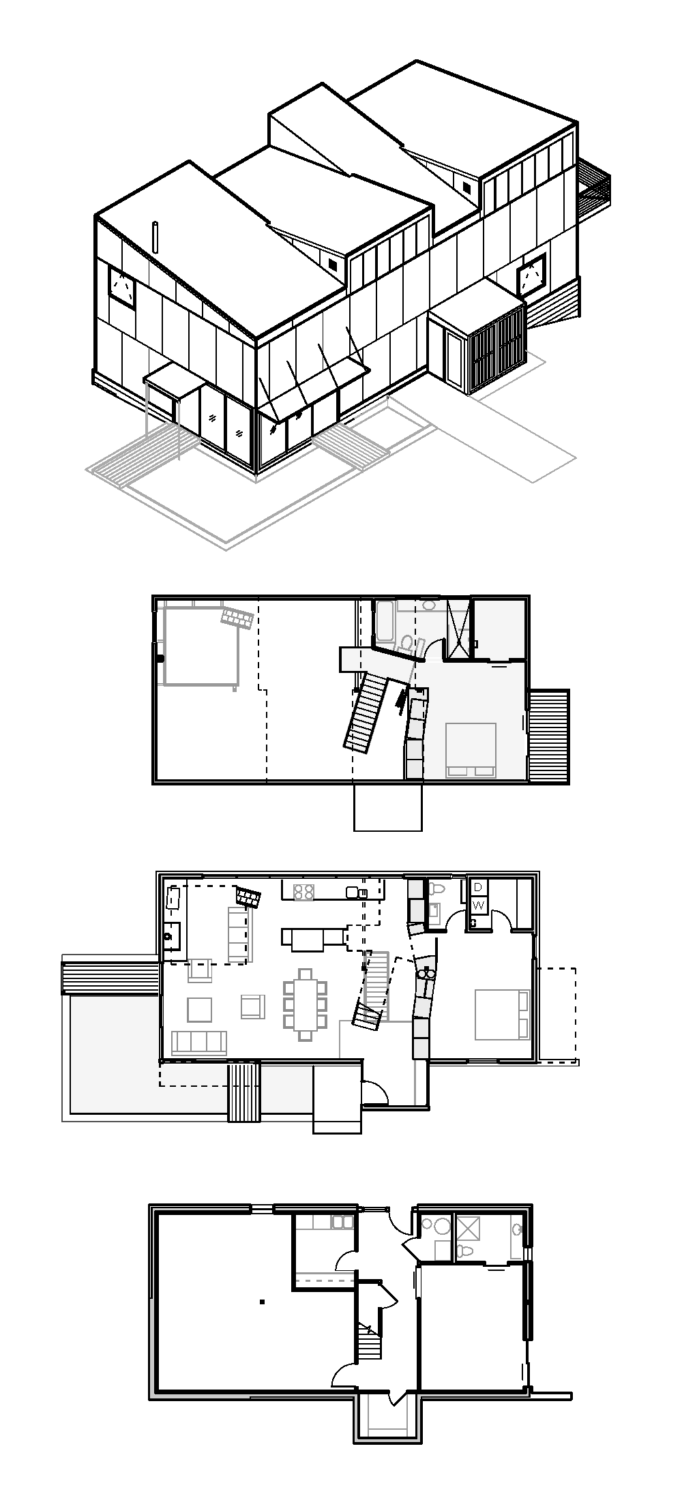
The Klocker House is situated in a spacious rural setting and serves a dual purpose as a home office for its energetic residents. Drawing inspiration from the pole barn architectural style, this 2300 square foot structure features three bedrooms, three bathrooms, an office nook with a charming peek-a-boo window, a floating cube loft space, and numerous customized elements. The exterior of the building is painted in contrasting black or silver shades, enhancing its sleek and planar appearance. Adding a touch of nostalgia, the entryway is adorned with an abstracted barn door, symbolizing a connection to the past.
Who this home suits
At 2,300 sq ft, the Klocker House gives growing families room for shared living areas, a home office and guests. Its 3 bedrooms and 3 baths fit a typical family with children. Prefab construction suits buyers who want predictable pricing and a faster build than a fully site-built home.