Hawthorne
Toll Brothers / Modular
$990,000

Main Image
Photos (9)
Main Image
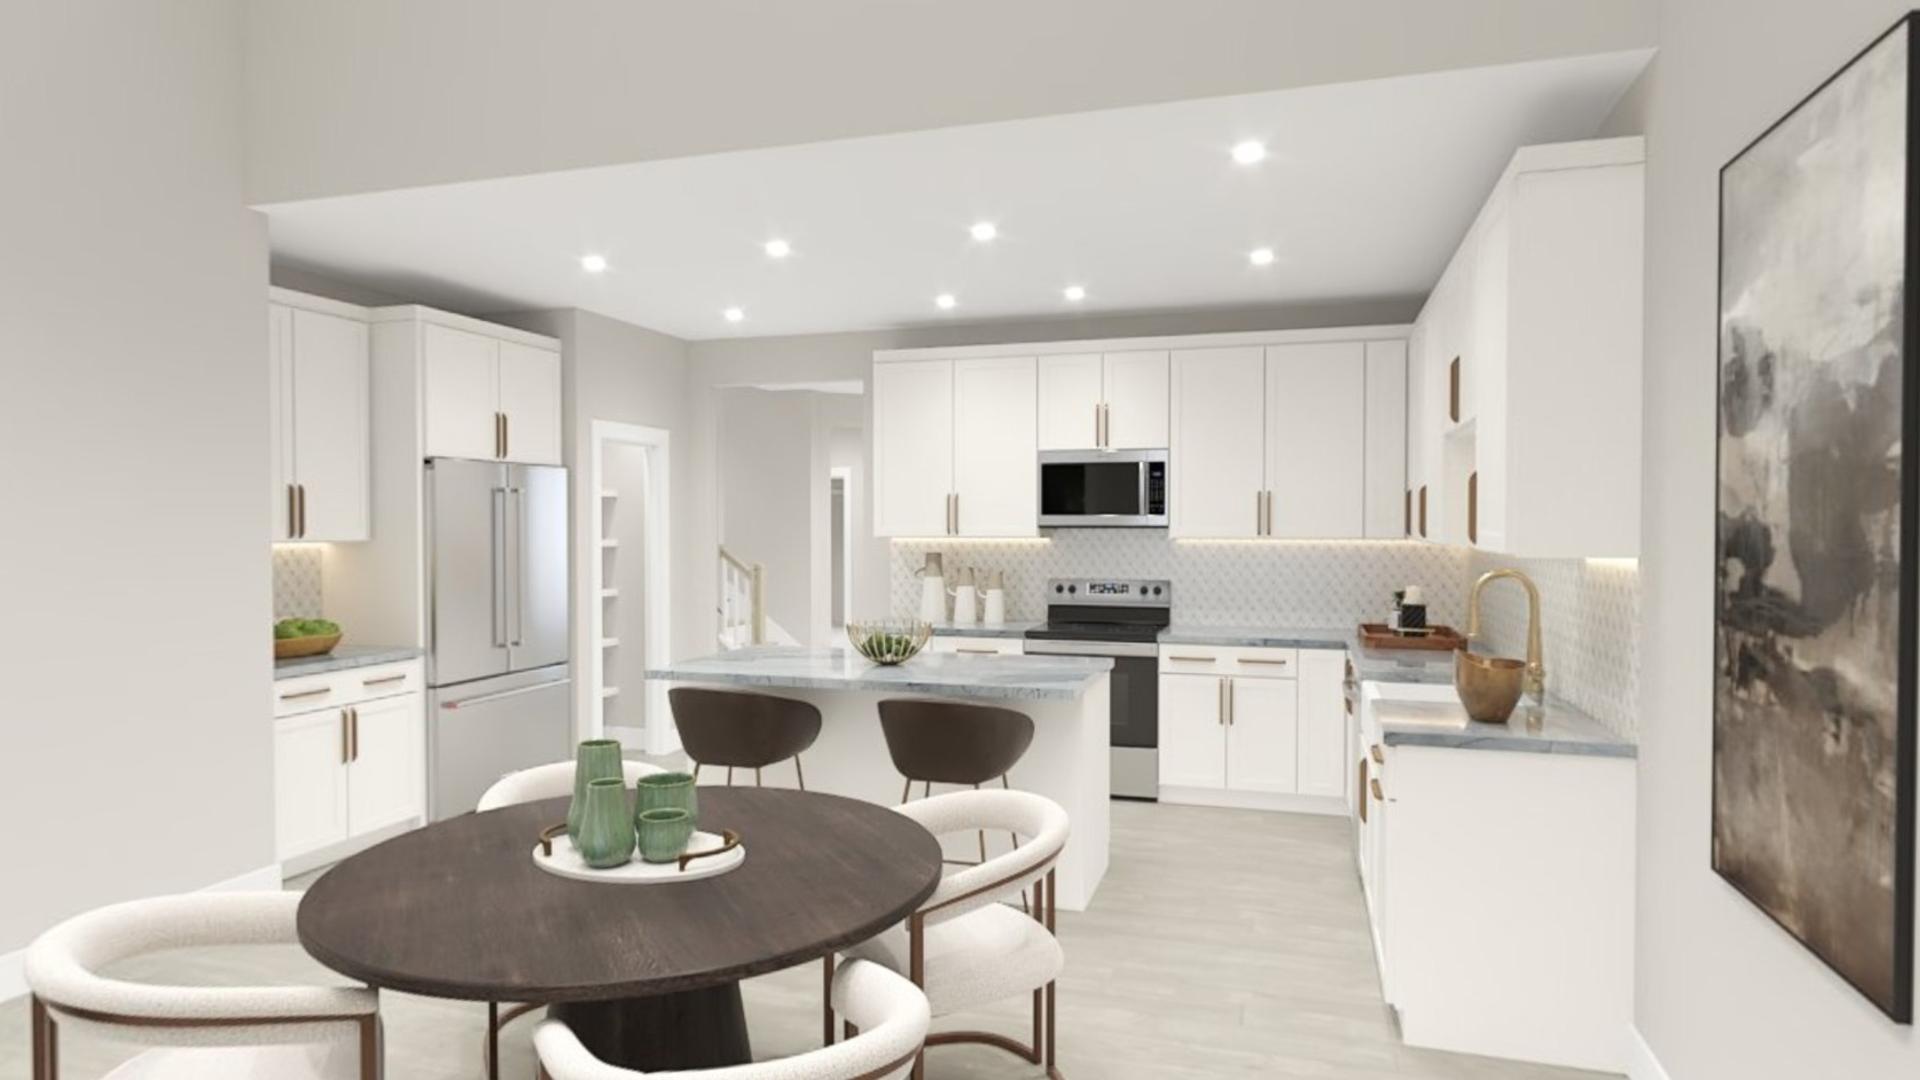
Photo 1
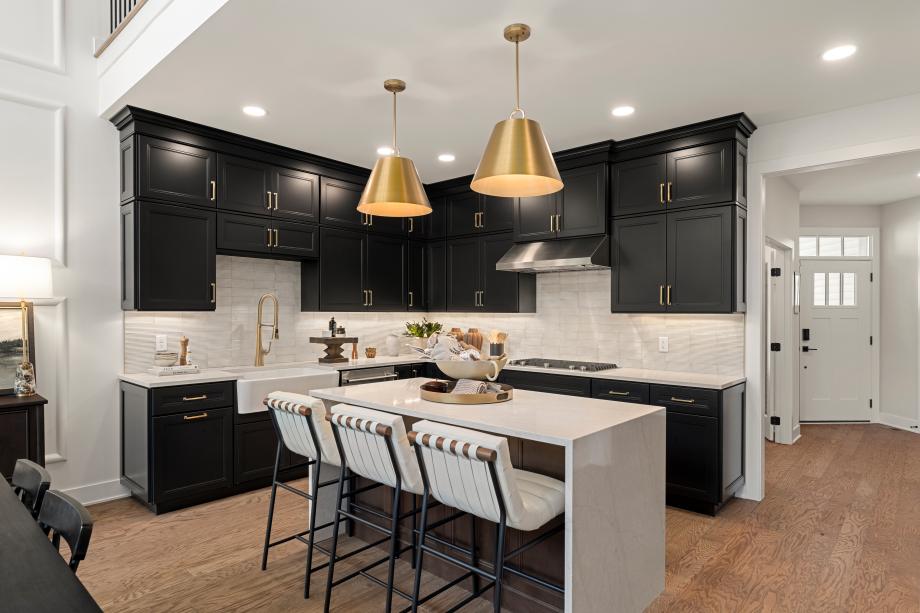
Photo 2
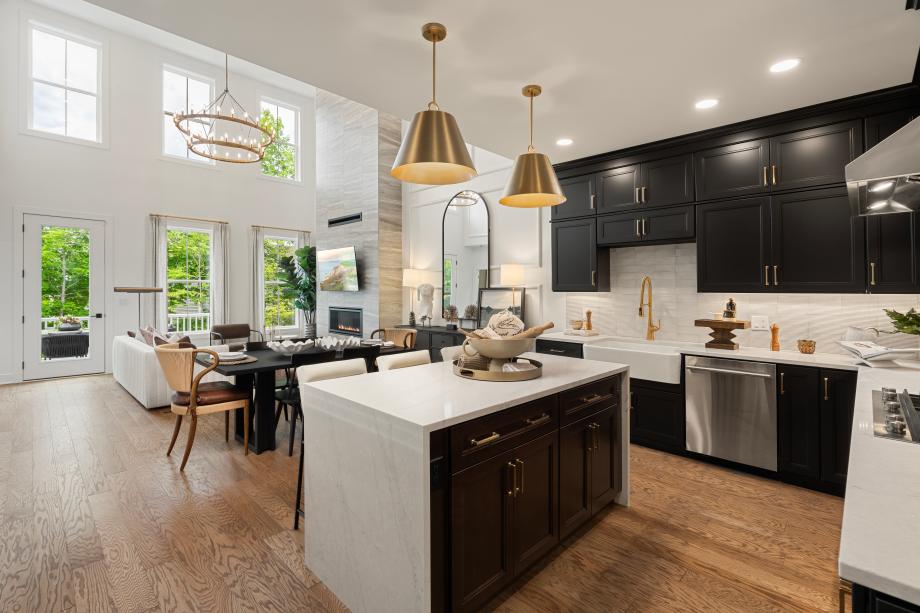
Photo 3
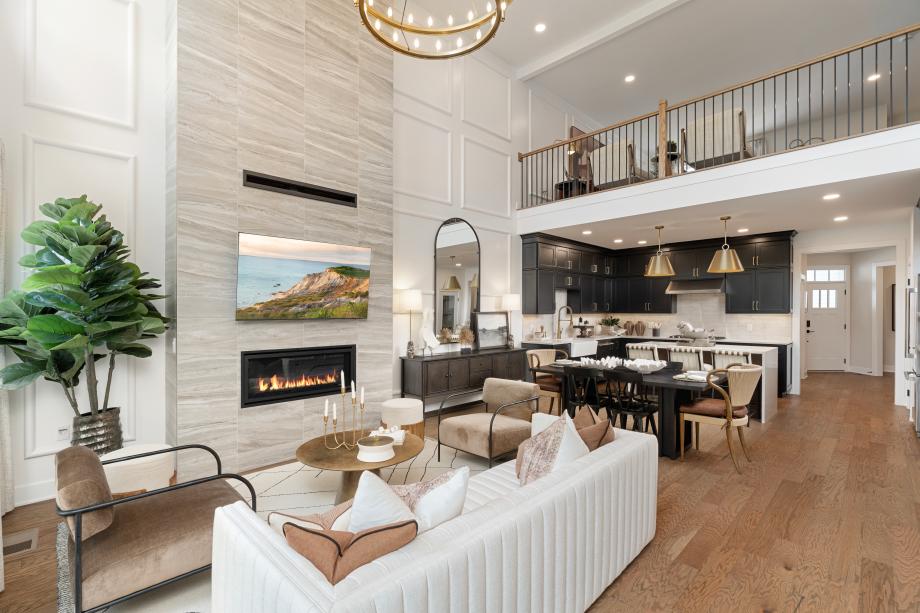
Photo 4
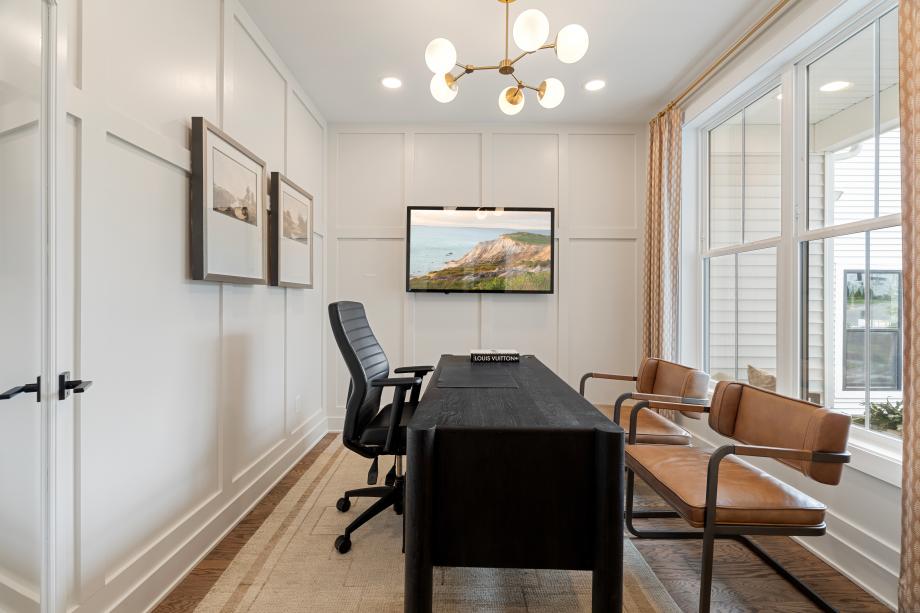
Photo 5
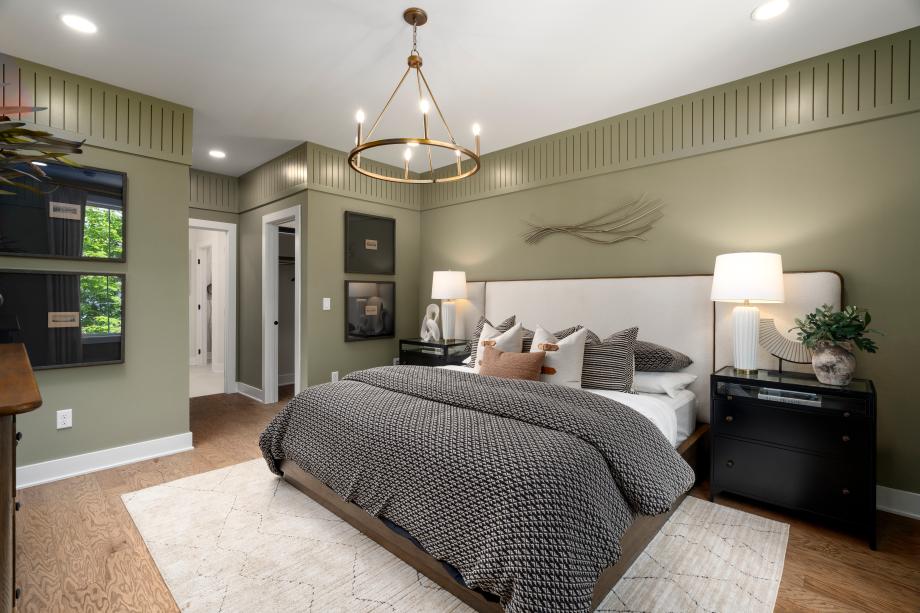
Photo 6
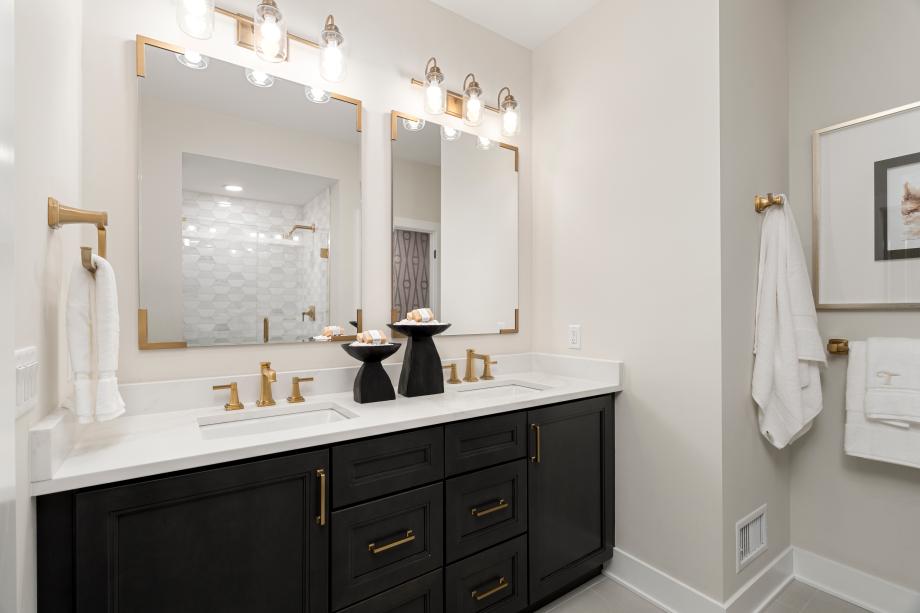
Photo 7
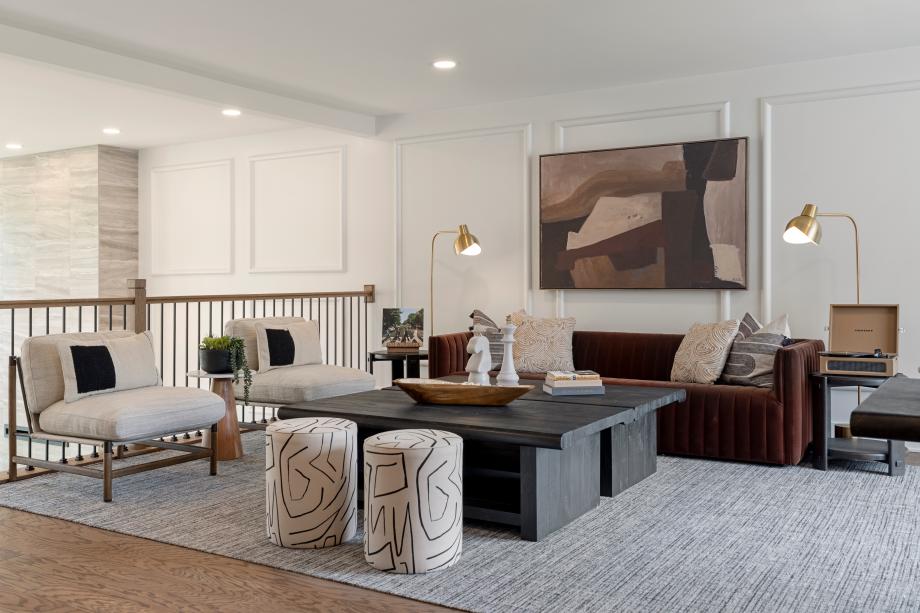
Photo 8
Floor Plans

Specifications
Square Feet
4,900 sq ft
Bedrooms
5
Bathrooms
5
Type
Modular
Available Sizes
Large
Options
Gourmet Kitchen, Home Office
| Price | $990,000 |
|---|---|
| Square feet | 4,900 sq ft |
| Price per sq ft | $202 per sq ft |
| Bedrooms | 5 |
| Bathrooms | 5 |
| Structure type | Modular |
| Available sizes | Large |
| Options | Gourmet Kitchen, Home Office |
| Manufacturer | Toll Brothers |
| Model | Hawthorne |
Description
The Hawthorne is a luxury home featuring a grand entryway and a spacious living area.
Who this home suits
At 4,900 sq ft, the Hawthorne is a large home that suits big or multigenerational families and buyers who entertain often. With 5 bedrooms and 5 baths, it can house a large family, live-in relatives or long-term guests. A listed price of $990,000 positions it as a premium build for buyers who want high-end design and finishes. That works out to about $202 per sq ft before land, site work and delivery. Modular construction suits buyers who want a shorter build schedule and factory-controlled quality.