Connect 1
Connect Homes / Tiny House
$274,800

Main Image
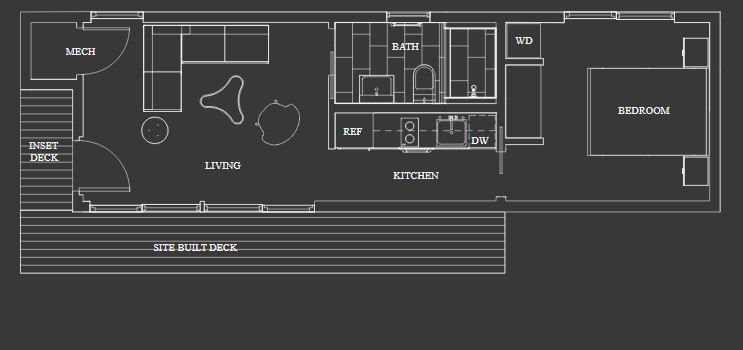
Floor Plans
Specifications
Square Feet
460 sq ft
Bedrooms
1
Bathrooms
1
Type
Tiny House
| Price | $274,800 |
|---|---|
| Square feet | 460 sq ft |
| Price per sq ft | $597 per sq ft |
| Bedrooms | 1 |
| Bathrooms | 1 |
| Structure type | Tiny House |
| Manufacturer | Connect Homes |
| Model | Connect 1 |
| Manufacturer location | Los Angeles, CA |
Description
Experience the latest trend in micro-living with Connect 1. Say hello to the easiest and most cost-effective way to enhance your property's livable square footage through a modern Accessory Dwelling Unit (ADU). This sleek and sophisticated unit features a one-bedroom, one-bath layout, designed with an open-concept living area surrounded by expansive glass windows. Whether you envision it as a future residence for retired parents, a secluded guest house, or a profitable rental property, Connect 1 offers versatility and functionality. Its floor-to-ceiling glass windows create an illusion of spaciousness, providing a seamless connection to the captivating outdoors.
Who this home suits
At 460 sq ft, the Connect 1 suits singles, couples, downsizers, or anyone adding an ADU or rental unit to an existing lot. With 1 bedroom and 1 bath, it works best for one or two people. A listed price of $274,800 places it in the mid-to-upper range, for buyers who want more design and finish options. That works out to about $597 per sq ft before land, site work and delivery. As a tiny home, it suits people who want a simpler, lower-cost lifestyle, a vacation cabin or a rental.