Home / Home Types / Panelized Homes
Panelized Homes
Panelized homes are a kind of prefab in which wall, floor and roof panels are built in a factory, then shipped flat and assembled on your foundation. Structofy currently shows 22 listings that explicitly describe themselves as panelized, from 4 builders, with a median listed price of $185,250.
Numbers update automatically from Structofy listings. Last checked November 15, 2026.
Panelized Homes on Structofy by the numbers
Prices are the builders' listed starting prices for the home itself. 21 of 22 listings show a price; the others say "contact for price" and are left out of the price figures. Price per square foot uses the 21 listings that show both a price and a size, and does not include land, foundation, delivery or setup. Structofy does not have a separate "Panelized" listing type in the database. This page includes only listings whose name or description uses the word panelized or panelised. It does not assume every prefab or modular home is panelized.
What panelized homes are
Panelized homes arrive as flat wall and roof panels, not as finished room-sized boxes. The factory cuts and builds the panels, often with windows, insulation and sometimes electrical or plumbing already in place, then stacks them for shipping. A crew on site stands the panels on a foundation and ties them together, then finishes the roof, seams and interior work.
That is the main difference from modular homes, which arrive as finished three-dimensional sections and are set with a crane. It is also different from a simple kit of loose lumber. Because panels ship flat, they can be easier to take down a narrow road or onto a tight lot than a wide modular section, but they usually need more skilled assembly time on site.
Some builders also use structural insulated panels, or SIPs, which are a foam core sandwiched between two skins. SIP construction is related to panelized building, but this page only counts a listing in the numbers above when the listing itself says it is panelized. Always ask the builder whether you are buying open panels, closed panels, SIPs, or a finished modular home.
What to look for
- Whether the panels are open (framing only) or closed (insulation, windows and sometimes services already in the panel).
- What the listed price includes: panels only, a weather-tight shell, or a more finished package.
- Who assembles the panels on site, and whether the builder provides a crew or you hire a local contractor.
- Engineering and stamped drawings for your wind, snow and seismic conditions.
- Delivery access: panelized packages are flatter than modules, but they still need a truck and a place to stage materials.
- The warranty for factory work versus on-site assembly.
Panelized Homes to compare

Den Outdoors
Barndo Prefab Kit
The Barndo is a 4-bedroom, 3.5-bath, 3,456 sq ft design from DEN Outdoors, sold as a panelized prefab kit that…

Studio Shed
Larch ADU
The Larch is a studio or 1-bedroom, 1-bath prefab ADU from Studio Home (formerly Studio Shed), offered in four…

Zip Kit Homes
Zip Pod - Studio Unit
Introducing our prefab modular unit the Zip Pod Studio Unit, a convenient alternative to our panelized kit hom…
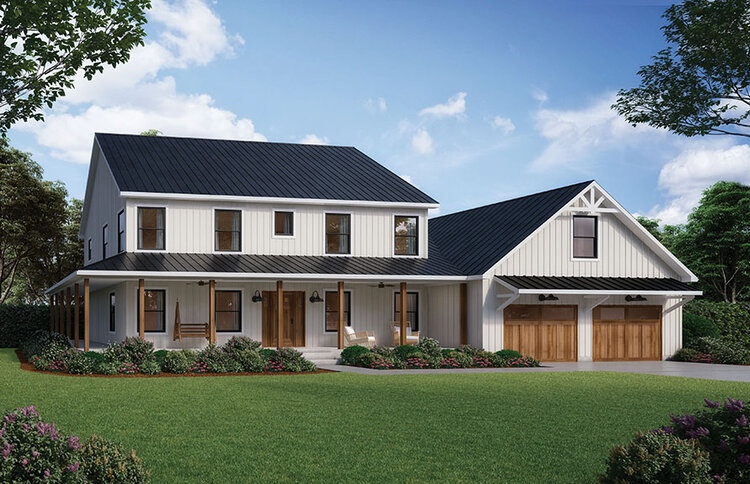
Signature Building Systems
Magnolia
Magnolia is a captivating two-story floor plan that combines country charm with modern details. With four bedr…

Den Outdoors
Barnhouse 1.1 Prefab Kit
The Barnhouse 1.1 is a 1-bedroom, 1-bath, 1,000 sq ft design from DEN Outdoors, sold as a panelized prefab kit…

Den Outdoors
Barnhouse 2.1 Prefab Kit
The Barnhouse 2.1 is a 2-bedroom, 1-bath, 1,000 sq ft design from DEN Outdoors, sold as a panelized prefab kit…

Den Outdoors
Barnhouse 2.2 Prefab Kit
The Barnhouse 2.2 is a 2-bedroom, 2-bath, 1,300 sq ft design from DEN Outdoors, sold as a panelized prefab kit…

Den Outdoors
Barnhouse 3.3 Prefab Kit
The Barnhouse 3.3 is a 3-bedroom, 3-bath, 1,900 sq ft design from DEN Outdoors, sold as a panelized prefab kit…

Den Outdoors
L Barnhouse Prefab Kit
The L Barnhouse is a 2-bedroom, 2-bath, 1,650 sq ft design from DEN Outdoors, sold as a panelized prefab kit t…

Den Outdoors
Linear House Family Prefab Kit
The Linear House Family is a 4-bedroom, 2-bath, 1,641 sq ft design from DEN Outdoors, sold as a panelized pref…

Den Outdoors
Linear House Medium Prefab Kit
The Linear House Medium is a 3-bedroom, 2-bath, 1,363 sq ft design from DEN Outdoors, sold as a panelized pref…

Den Outdoors
Linear House Prefab Kit
The Linear House is a 2-bedroom, 1.5-bath, 974 sq ft design from DEN Outdoors, sold as a panelized prefab kit…
Top panelized home builders on Structofy
| Builder | Listings here |
|---|---|
| Den Outdoors | 14 |
| Studio Shed | 6 |
| Zip Kit Homes | 1 |
| Signature Building Systems | 1 |
Guides that go deeper
- How much does a prefab home cost?Listed prices by home type and price per square foot.
- Prefab vs modular vs manufactured homesWhat each term means and which building code applies.
- Prefab home costs beyond the priceLand, foundation, delivery, utilities and permits.
- Mortgages for prefab and modular homesWhich loan types usually fit factory-built homes.
- How long does a prefab home take?The steps from contract to move-in.
- All prefab home guidesEvery Structofy guide in one place.
- Wausau HomesManufacturer profile that mentions modular and panelized homes.
Price data, rankings & comparisons
- Prefab Home Price Report 2026Median prices by type, size and bedrooms.
- Prefab homes hubHow panelized fits with other kinds of prefab.
- Modular homes hubFinished modules vs flat panels.
- Prefab vs modular vs manufacturedWhat each term and code means.
- All builder comparisonsHead-to-head, data only.
Other home types
panelized home questions
What are panelized homes?
Panelized homes are factory-built as wall, floor and roof panels that are assembled on a foundation at your site, rather than as finished box-shaped modules.
How are panelized homes different from modular homes?
Modular homes arrive as finished sections. Panelized homes arrive as flat panels and are put together on site. Both can be built to local building codes, but the shipping and on-site work are different.
How much do panelized homes cost?
On Structofy, 21 listings that describe themselves as panelized show a price, from $79,500 to $398,400, with a median of $185,250. The median price per square foot is $215, usually for the kit or package rather than a fully finished, installed home.
Are SIP homes the same as panelized homes?
Structural insulated panels (SIPs) are a related panel method. A listing is counted here only if it uses the word panelized or panelised. A SIP shell mentioned without that wording is not included in the counts above.
Why are there fewer panelized listings than prefab or modular homes?
The directory does not have a dedicated panelized category, so this page can only show listings that say they are panelized. Some builders mention panelized construction on their manufacturer profile even when individual models are labeled pre-fab or modular. Wausau Homes is one example in the manufacturer directory.
Does Structofy sell panelized homes?
No. Structofy is a directory. Open a listing or builder page and contact the builder for current prices and availability.